3 BHK Apartment
1846 sq.ft.
₹2.06 Cr
Outdoors
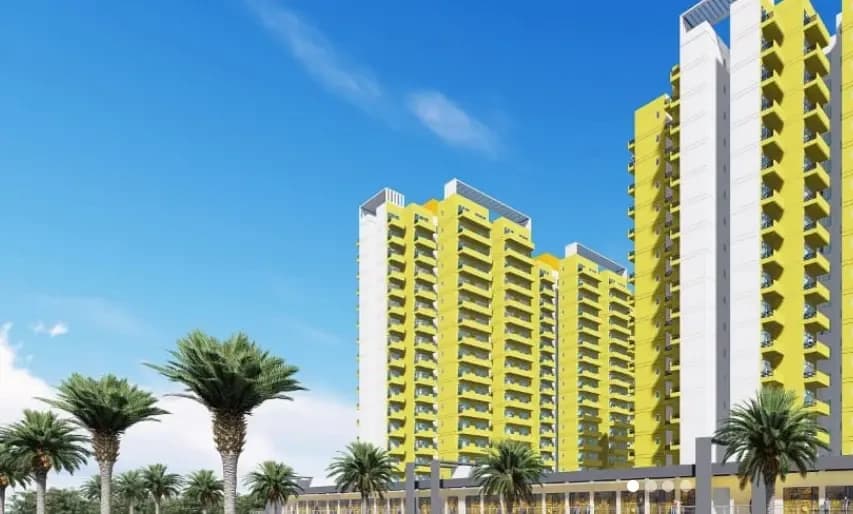
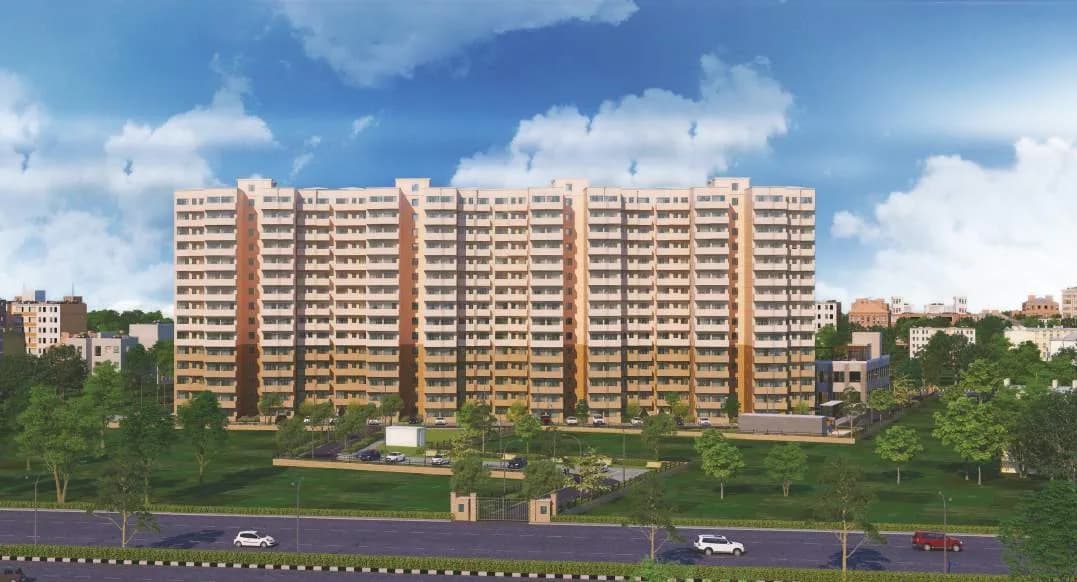
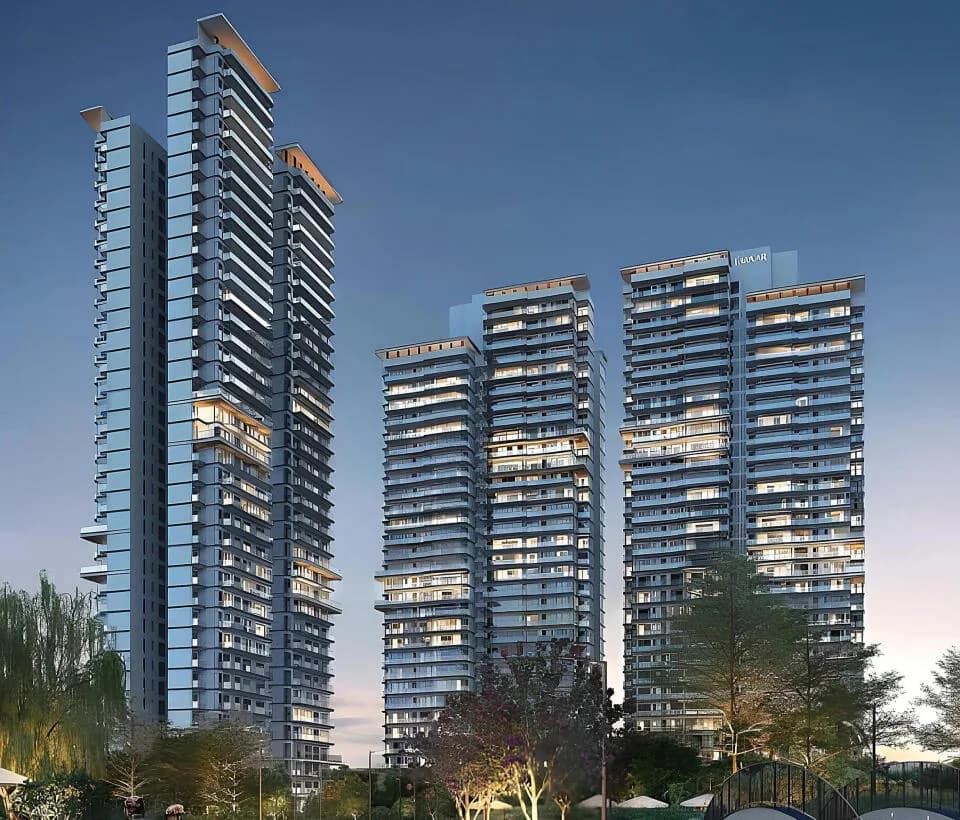
Elevation
Select a view or open the gallery
Sector 86, Gurugram
Construction Status
Ready to move
Completed in Dec, 2017
₹2.2 Cr - 2.3 Cr
Price range· ₹11,923/sqft
3 BHK
Super Built-up Area
1846–1931 sqft
₹2.2 - 2.3 Cr
As stated by the builder; shown as filed.
A concise view of the details present in the records and published project material available to PropertyBaazi.
Only items present in the available record or published project material are shown.
Floor plans with measured dimensions
Published floor plans include room-level dimensions.
Developer legal entity identified
A legal entity is recorded for the developer.
Last checked 18 July 2026. These checks reflect the records available to PropertyBaazi. Confirm current details with the relevant authority or developer before booking.
6 unique plan layouts on record: 3 BHK Apartment. Room-by-room dimensions available for 4 of the 6 plans shown.
1846 sq.ft.
₹2.06 Cr
1867 sq.ft.
₹2.08 Cr
1900 sq.ft.
₹2.12 Cr
1923 sq.ft.
₹2.14 Cr
1929 sq.ft.
₹2.15 Cr
1930 sq.ft.
₹2.15 Cr
Room dimensions
Room-by-room dimensions from each plan’s published schedule — shown exactly as filed, never estimated.
| Room | Dimensions (as printed) | Area |
|---|---|---|
| Living Room | 3.50 m × 3.54 m | 134 sqft |
| Kitchen | 2.44 m × 3.43 m | 90 sqft |
| Bedroom | 2.96 m × 5.31 m | 169 sqft |
| Bedroom | 3.05 m × 3.43 m | 112 sqft |
| Master Bedroom | 3.20 m × 5.13 m | 177 sqft |
| Toilet | 1.63 m × 2.44 m | 43 sqft |
| Toilet | 1.68 m × 2.44 m | 44 sqft |
| Toilet | 2.44 m × 1.83 m | 48 sqft |
| Dining | 4.27 m × 3.61 m | 166 sqft |
| Dresser | 1.68 m × 1.06 m | 19 sqft |
Itemized rooms add up to 1,002 sqft · super area 1,846 sqft (walls, circulation and balconies are not itemized)
| Room | Dimensions (as printed) | Area |
|---|---|---|
| Living Room | 3.50 m × 3.56 m | 134 sqft |
| Kitchen | 2.44 m × 3.43 m | 90 sqft |
| Bedroom | 2.97 m × 5.31 m | 170 sqft |
| Bedroom | 3.05 m × 3.43 m | 112 sqft |
| Master Bedroom | 3.20 m × 5.13 m | 177 sqft |
| Toilet | 1.63 m × 2.49 m | 44 sqft |
| Toilet | 1.68 m × 2.44 m | 44 sqft |
| Toilet | 2.44 m × 1.83 m | 48 sqft |
| Dining | 4.27 m × 3.61 m | 166 sqft |
| Passage | 1.68 m × 1.06 m | 19 sqft |
Itemized rooms add up to 1,004 sqft · super area 1,867 sqft (walls, circulation and balconies are not itemized)
| Room | Dimensions (as printed) | Area |
|---|---|---|
| Living Room | 3.50 m × 3.54 m | 134 sqft |
| Kitchen | 2.44 m × 3.43 m | 90 sqft |
| Bedroom | 2.96 m × 5.31 m | 169 sqft |
| Bedroom | 3.05 m × 3.43 m | 112 sqft |
| Master Bedroom | 3.20 m × 5.13 m | 177 sqft |
| Toilet | 1.63 m × 2.44 m | 43 sqft |
| Toilet | 1.68 m × 2.44 m | 44 sqft |
| Toilet | 2.44 m × 1.83 m | 48 sqft |
| Dining | 4.27 m × 3.61 m | 166 sqft |
| Dresser | 1.68 m × 1.06 m | 19 sqft |
Itemized rooms add up to 1,002 sqft · super area 1,900 sqft (walls, circulation and balconies are not itemized)
| Room | Dimensions (as printed) | Area |
|---|---|---|
| Living Room | 3.35 m × 3.48 m | 126 sqft |
| Kitchen | 2.49 m × 3.38 m | 91 sqft |
| Bedroom | 3.00 m × 5.13 m | 166 sqft |
| Bedroom | 3.00 m × 3.38 m | 109 sqft |
| Bedroom | 3.15 m × 5.13 m | 174 sqft |
| Toilet | 1.65 m × 2.39 m | 42 sqft |
| Toilet | 1.60 m × 2.46 m | 42 sqft |
| Toilet | 2.39 m × 1.80 m | 46 sqft |
| Lobby | 4.19 m × 3.56 m | 160 sqft |
| Passage | 1.65 m × 1.04 m | 18 sqft |
Itemized rooms add up to 974 sqft · super area 1,923 sqft (walls, circulation and balconies are not itemized)
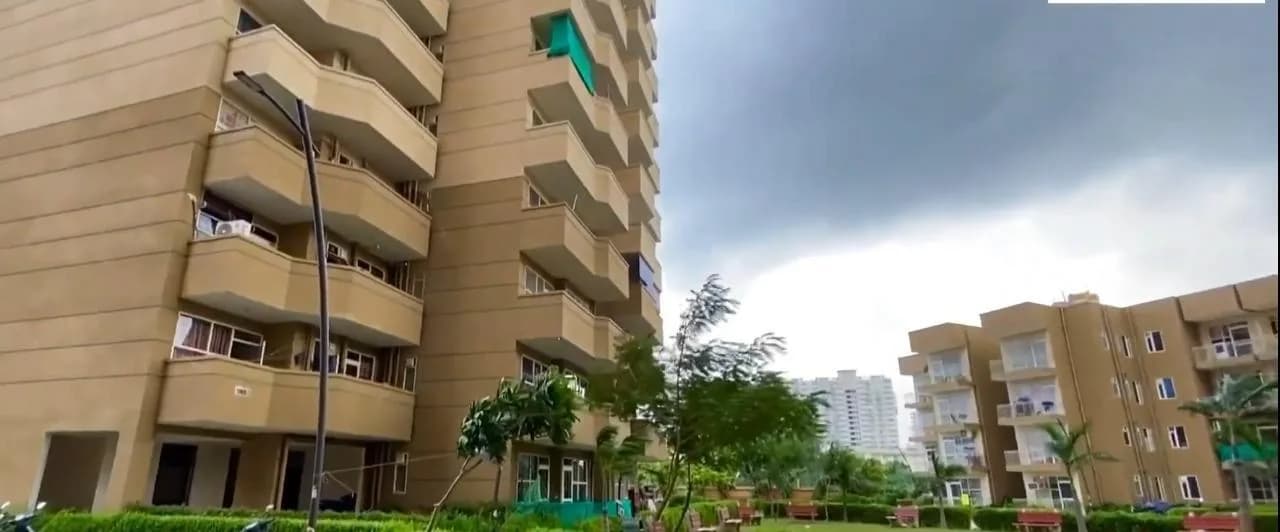
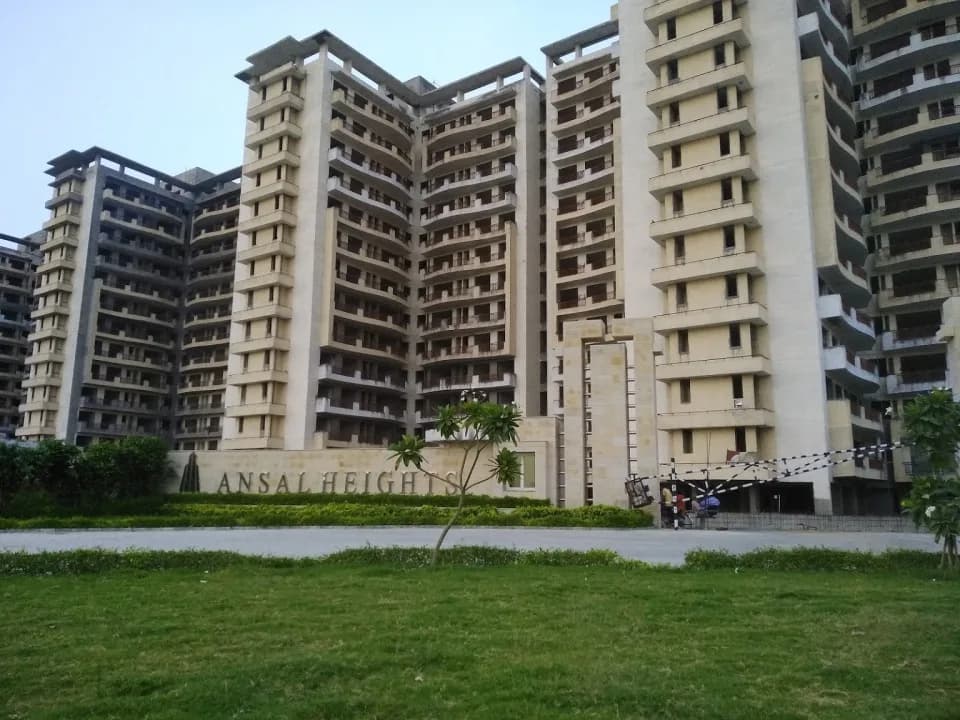
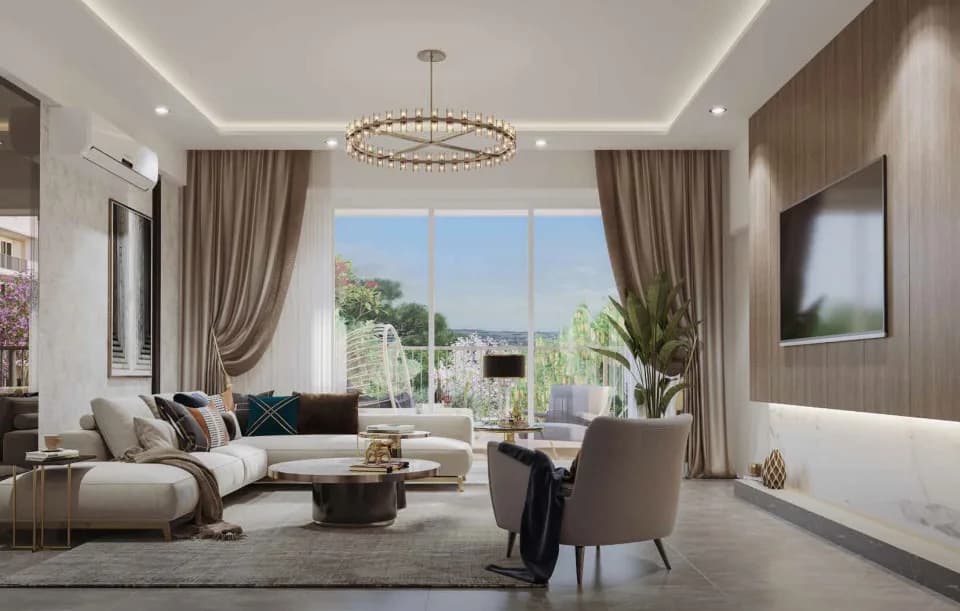
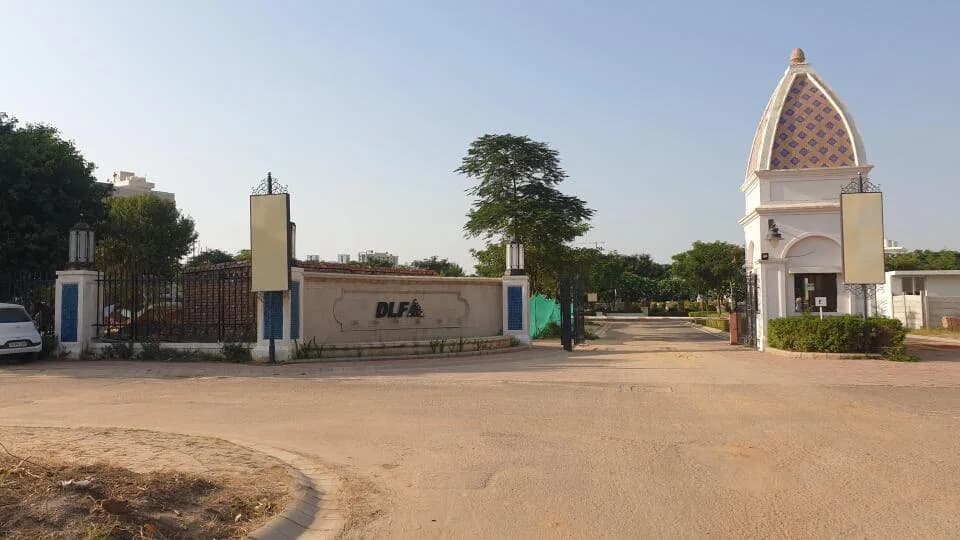
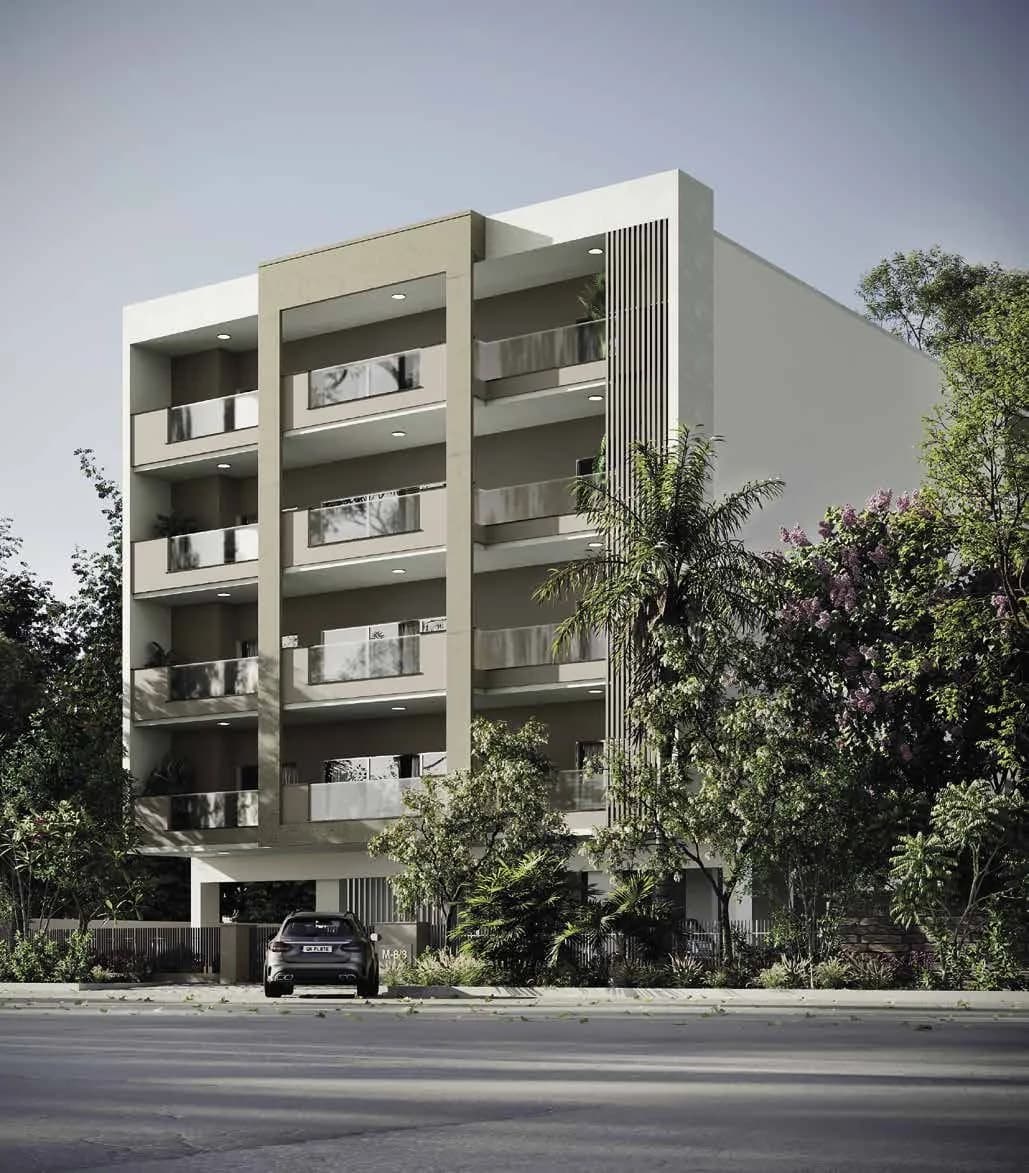
DLF The Skycourt in Sector 86 Gurgaon is a ready-to-move housing society. It offers apartments and studio apartments in varied budget range. These units are a perfect combination of comfort and style, specifically designed to suit your requirements and conveniences. There are 3BHK apartments available in this project. This housing society is now ready to be called home as families have started moving in. Check out some of the features of DLF The Skycourt housing society: *DLF The Skycourt Sector 86 has 10 towers, with 19 floors each and 673 units on offer. *Spread over an area of 13 acres, DLF The Skycourt is one of the spacious housing societies in the Gurgaon region. With all the basic amenities available, DLF The Skycourt fits into your budget and your lifestyle. *Sector 86 has good connectivity to some of the important areas in the proximity such as Holiday Inn Hotel Sector 90, Rao Bharat Singh International School and Aarvy Healthcare and so on.
Written by PropertyBaazi from our own research into this project.
Strengths
Risks
Our read
Market read
In the news
Scarce recent project-specific news; no major reported controversies or new launches found for DLF The Skycourt in 2024-2025
Web search did not surface recent news articles specific to DLF The Skycourt. Available content consists of broker blogs, listing portals, and review aggregators. No material litigation, structural failures, or major developer disputes were reported in the indexed results. — Multiple sources, 2025
Our verdict: CAUTIOUSLY POSITIVE for end-use; NEUTRAL-POSITIVE for investment. DLF The Skycourt is a solid, delivered product from a credible developer with good resident satisfaction and strong physical maintenance. The ₹2.2–2.3 Cr ask is defensible for premium inventory but buyers must cross-check against actual resale comparables to avoid overpayment. Key risks are the still-evolving social infrastructure of Sector 86, transport dependency, and modest (not spectacular) rental yields. It is a 'sleep well at night' asset rather than a high-growth bet. Recommended if the unit, floor, and view justify the price after physical due diligence and encumbrance verification.
This is PropertyBaazi’s own research opinion, compiled from 99acres.com, nobroker.in, squareyards.com, megarealtymax.com, justlead.in, propertyingurgaon8.wordpress.com, triversehomes.com and manchandarealtors.com. It is not investment advice — verify independently before you transact.
40 facilities recorded for this project
Key destinations around DLF The Skycourt
Holiday Inn Hotel Sector 90
Hotel · 1.7 Km
Rao Bharat Singh International School
School · 2.3 Km
Aarvy Healthcare
Hospital · 3.2 Km
NH-8, Imt Manesar
Highway · 8.7 Km
Imt Manesar
Office complex · 5.9 Km
Sapphire 83 Mall
Shopping Center/ Market/ Mall · 6.1 Km
Recorded year-on-year movement and today’s asking-rate position for DLF The Skycourt.
Recorded 12-month movement
Asking rates · YoYProject
DLF The Skycourt
+44.4%
Locality
Sector 86
+40.8%
Today’s asking rates
Project, locality and city benchmarks
Recorded state rates for reference. Confirm the applicable amount at registration.
Project and locality asking-rate medians come from the PropertyBaazi project records in the sample shown. Registered rates come from government transaction records. Neither is a valuation, index or forecast.
Computed from 11 Sector 86 projects in our catalogue (7 with a per-sqft price).
11 projects here, by price band
Supply snapshot
New-project listings2
Resale listings123
Units on the market126
Active adverts2
Reviews by residents
No written reviews yet
Be the first to share a first-hand experience.
Understand daily conveniences and connectivity around the project before planning a visit.
Based on 9 projects listed in Sector 86 on PropertyBaazi — our catalog, not a market index.
Distances as recorded by the builder — approximate; please confirm on the ground.
View on mapSchools 1
Colleges & Universities 1
Hospitals 1
Shopping & Malls 1
Parks & Leisure 1
Business Hubs 1
Roads & Connectivity 1
Airport 1
Hotels 1
Others 1
Distances as recorded when the project was listed — approximate; please confirm on the ground.
Comparable projects around Sector 86

DLF Builders
DLF HOME DEVELOPERS LIMITED
91 projects on PropertyBaazi
DLF was founded in 1946 by Chaudhary Raghvendra Singh and started with creating urban colonies in Delhi. In 1985, the company expanded into Gurugram, creating living and working spaces for professionals. Today, DLF is the largest publicly listed real estate company in India, with properties in 15 states and 24 cities. Our focus is on developing ecosystems for India's changing needs, with a strong emphasis on our employees, customers, stakeholders, and shareholders. We prioritize innovation, empowerment, and optimism to build India's future on our past legacy.
DLF The Skycourt was completed in Dec, 2017 (per our records).
We don't have a RERA registration on record for DLF The Skycourt yet, so it's worth confirming this with the developer before you commit.
Homes at DLF The Skycourt are priced ₹2.2 Cr - 2.3 Cr (about ₹11,923/sq.ft) for 3 BHK Apartment, sized 1,846–1,931 sq.ft super built-up area.
DLF The Skycourt is located in Sector 86, Gurugram. The railway station is around 4.60 km away and the airport is about 31.6 km away.
DLF The Skycourt is spread across 13 acres, 10 towers, up to 19 floors and 673 homes.
DLF The Skycourt comes with 40 amenities, including Swimming Pool, Flower Garden, School, Solar Lighting, Card Room and Solar Water Heating.
Close to DLF The Skycourt you'll find Reliance Smart (~1.4 km).
DLF The Skycourt is being developed by DLF Builders.
Disclaimer: The material and information contained on this page is provided for general information purposes only and does not constitute an endorsement, warranty, or representation by PropertyBaazi. PropertyBaazi is an information platform and is not a party to any transaction between users. Project details, prices, availability, RERA status and other information are compiled from public records and third-party sources, may change without notice, and should be independently verified with the developer, the relevant RERA authority and your own legal/financial advisors before you rely on them or make any decision.