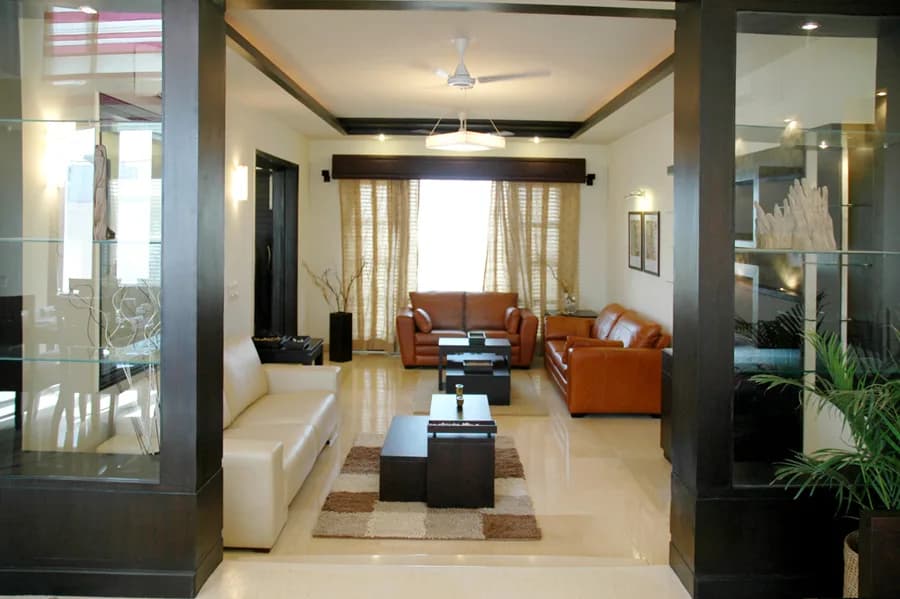
3.5 BHK
1762.41 sq.ft.
Exterior
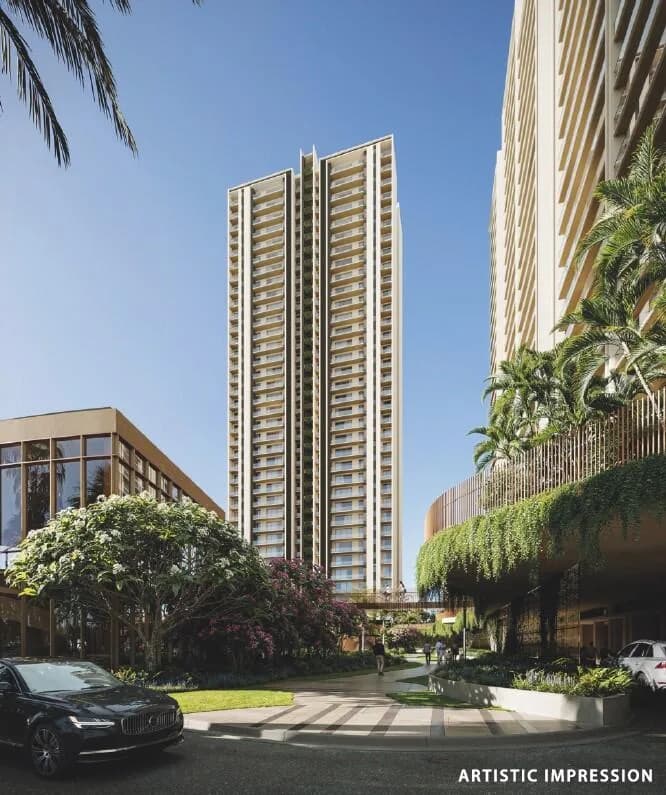
Omara by Trehan Iris Exterior 1
Select a view or open the gallery
Sector 80, Gurugram
Construction Status
New launch
Possession will start from Dec, 2032
Price on request
Price on request
3 BHK
Carpet Area
2504.57–2707.04 sqft
Price on Request
4 BHK
Carpet Area
3326.29 sqft
Price on Request
As stated by the builder; shown as filed.
Phase registrations, completion timelines and available documents from the state RERA record.
Phase 1
GGM/1036/768/2026/08
Haryana RERA
RERA-GRG-2092-2025Registration-number match
Registration number found in HRERA-GGM
The project registration number matched the registry snapshot. Confirm the current status and filings on the live portal before booking.
Registry documents
Mirrored from HRERA-GGM
Requesting a download sends your enquiry to the seller. Once sent, other documents for this project stay unlocked for this browser session.
CA certificate
Registration: RERA-GRG-2092-2025138 KB
Licence (2)
Registration: RERA-GRG-2092-2025180 KB
Licence
Registration: RERA-GRG-2092-20252.6 MB
Approved plan
Registration: RERA-GRG-2092-2025180 KB
Approved plan (2)
Registration: RERA-GRG-2092-2025736 KB
Approved plan (3)
Registration: RERA-GRG-2092-20254.7 MB
Approved plan (4)
Registration: RERA-GRG-2092-20254.9 MB
Approved plan (5)
Registration: RERA-GRG-2092-2025180 KB
Approved plan (6)
Registration: RERA-GRG-2092-20254.8 MB
Approved plan (7)
Registration: RERA-GRG-2092-20254.9 MB
Approved plan (8)
Registration: RERA-GRG-2092-20254.7 MB
Approved plan (9)
Registration: RERA-GRG-2092-20254.9 MB
Approved plan (10)
Registration: RERA-GRG-2092-20254.7 MB
Approved plan (11)
Registration: RERA-GRG-2092-20254.9 MB
Approved plan (12)
Registration: RERA-GRG-2092-20253.5 MB
Approved plan (13)
Registration: RERA-GRG-2092-20253.5 MB
Approved plan (14)
Registration: RERA-GRG-2092-20254.9 MB
Approved plan (15)
Registration: RERA-GRG-2092-20254.9 MB
Approved plan (16)
Registration: RERA-GRG-2092-20254.9 MB
Approved plan (17)
Registration: RERA-GRG-2092-20254.9 MB
Declaration
Registration: RERA-GRG-2092-2025294 KB
Agreement
Registration: RERA-GRG-2092-20252.1 MB
Agreement (2)
Registration: RERA-GRG-2092-20252.6 MB
Declaration (2)
Registration: RERA-GRG-2092-2025343 KB
Declaration (3)
Registration: RERA-GRG-2092-2025108 KB
Declaration (4)
Registration: RERA-GRG-2092-202592 KB
Declaration (5)
Registration: RERA-GRG-2092-2025180 KB
Agreement (3)
Registration: RERA-GRG-2092-20251.6 MB
NOC
Registration: RERA-GRG-2092-2025496 KB
NOC (2)
Registration: RERA-GRG-2092-20254.7 MB
NOC (3)
Registration: RERA-GRG-2092-202542 KB
Other document
Registration: RERA-GRG-2092-2025669 KB
Other document (2)
Registration: RERA-GRG-2092-20254.9 MB
Other document (3)
Registration: RERA-GRG-2092-20254.9 MB
Other document (5)
Registration: RERA-GRG-2092-20254.9 MB
Other document (4)
Registration: RERA-GRG-2092-20254.9 MB
Other document (6)
Registration: RERA-GRG-2092-20253.3 MB
Other document (8)
Registration: RERA-GRG-2092-20252.0 MB
Other document (7)
Registration: RERA-GRG-2092-20254.9 MB
Other document (10)
Registration: RERA-GRG-2092-2025122 KB
Other document (9)
Registration: RERA-GRG-2092-20254.9 MB
Other document (11)
Registration: RERA-GRG-2092-2025308 KB
Brochure
Registration: RERA-GRG-2092-20253.9 MB
Other document (12)
Registration: RERA-GRG-2092-20254.9 MB
Other document (14)
Registration: RERA-GRG-2092-20254.9 MB
Other document (13)
Registration: RERA-GRG-2092-20254.9 MB
Other document (15)
Registration: RERA-GRG-2092-20254.9 MB
Other document (16)
Registration: RERA-GRG-2092-20253.9 MB
Other document (18)
Registration: RERA-GRG-2092-2025843 KB
Other document (17)
Registration: RERA-GRG-2092-20254.2 MB
Other document (19)
Registration: RERA-GRG-2092-20254.9 MB
Other document (20)
Registration: RERA-GRG-2092-20254.9 MB
Other document (21)
Registration: RERA-GRG-2092-20254.9 MB
Other document (23)
Registration: RERA-GRG-2092-20254.9 MB
Other document (22)
Registration: RERA-GRG-2092-20254.9 MB
Other document (26)
Registration: RERA-GRG-2092-2025257 KB
Other document (24)
Registration: RERA-GRG-2092-20254.3 MB
Other document (25)
Registration: RERA-GRG-2092-20254.9 MB
Other document (28)
Registration: RERA-GRG-2092-20251.6 MB
Other document (27)
Registration: RERA-GRG-2092-20254.9 MB
Other document (29)
Registration: RERA-GRG-2092-2025130 KB
Other document (30)
Registration: RERA-GRG-2092-202554 KB
Other document (31)
Registration: RERA-GRG-2092-20254.9 MB
Other document (32)
Registration: RERA-GRG-2092-20254.9 MB
Other document (34)
Registration: RERA-GRG-2092-2025343 KB
Other document (35)
Registration: RERA-GRG-2092-2025310 KB
Other document (33)
Registration: RERA-GRG-2092-20254.9 MB
Other document (36)
Registration: RERA-GRG-2092-20253.2 MB
Other document (38)
Registration: RERA-GRG-2092-20253.9 MB
Other document (39)
Registration: RERA-GRG-2092-20254.9 MB
Other document (40)
Registration: RERA-GRG-2092-2025495 KB
Other document (41)
Registration: RERA-GRG-2092-2025688 KB
Other document (42)
Registration: RERA-GRG-2092-20254.9 MB
Other document (43)
Registration: RERA-GRG-2092-20254.9 MB
Other document (44)
Registration: RERA-GRG-2092-20254.3 MB
Other document (45)
Registration: RERA-GRG-2092-20254.9 MB
Other document (47)
Registration: RERA-GRG-2092-20251.6 MB
Other document (46)
Registration: RERA-GRG-2092-20254.9 MB
Other document (48)
Registration: RERA-GRG-2092-20254.9 MB
Other document (49)
Registration: RERA-GRG-2092-20254.9 MB
Other document (50)
Registration: RERA-GRG-2092-20254.3 MB
Other document (51)
Registration: RERA-GRG-2092-20254.4 MB
Other document (52)
Registration: RERA-GRG-2092-20254.4 MB
Other document (53)
Registration: RERA-GRG-2092-20254.4 MB
Other document (55)
Registration: RERA-GRG-2092-20254.9 MB
Other document (54)
Registration: RERA-GRG-2092-20254.9 MB
Other document (56)
Registration: RERA-GRG-2092-2025897 KB
Other document (57)
Registration: RERA-GRG-2092-20254.9 MB
Other document (58)
Registration: RERA-GRG-2092-20254.9 MB
Other document (37)
Registration: RERA-GRG-2092-20254.9 MB
Files are shown as captured in our registry snapshot. Always confirm the latest record on the official state portal before you transact.
A concise view of the details present in the records and published project material available to PropertyBaazi.
Only items present in the available record or published project material are shown.
RERA registered
A state RERA registration is present in the project record.
Images from official brochure
The displayed media is linked to published project material.
Floor plans with measured dimensions
Published floor plans include room-level dimensions.
Developer legal entity identified
A legal entity is recorded for the developer.
Last checked 18 July 2026. These checks reflect the records available to PropertyBaazi. Confirm current details with the relevant authority or developer before booking.
14 unique plan layouts on record: 3.5 BHK. Room-by-room dimensions available for 2 of the 2 plans shown.
1762.41 sq.ft.
1755.05 sq.ft.
Room dimensions
Room-by-room dimensions from each plan’s published schedule — shown exactly as filed, never estimated.
| Room | Dimensions (as printed) | Area |
|---|---|---|
| Master Bedroom | 4870 X 3650 / 16'-0" X 12'-0" | 192 sqft |
| Master Dress | 1810 X 2450 / 6'-0" X 8'-0½" | 48 sqft |
| Master Toilet | 1910 X 3300 / 6'-3" X 10'-10" | 60 sqft |
| Bedroom 2 | 3770 X 3600 / 12'-4" X 11'-10" | 132 sqft |
| Dress 2 | 1280 X 1800 / 4'-2" X 5'-11" | 20 sqft |
| Toilet 2 | 2410 X 1800 / 7'-11" X 5'-11" | 35 sqft |
| Bedroom 3 | 3350 X 3610 / 11'-0" X 11'-10" | 121 sqft |
| Dress 3 | 1600 X 1800 / 5'-4" X 5'-11" | 25 sqft |
| Toilet 3 | 2500 X 1850 / 8'-2½" X 6'-1" | 48 sqft |
| Pwr Toilet | 2160 X 1200 / 7'-1" X 3'-11" | 21 sqft |
| Living & Dining Room | 4550 X 9050 / 14'-11" X 29'-8½" | 406 sqft |
| Kitchen | 4550 X 2400 / 14'-11" X 7'-11" | 98 sqft |
| Foyer | 1700 X 1800 / 5'-7" X 5'-11" | 25 sqft |
| Lift Lobby | 4750 X 1800 / 15'-7" X 5'-11" | 75 sqft |
| Passage | 1100 MM WIDE / 3'-7" WIDE | — |
| UtilityService | 2300 X 1950 / 7'-6½" X 6'-5" | 42 sqft |
| Toilet | 1450 X 2200 / 4'-9" X 7'-2½" | 28 sqft |
| Utility BalconyService | 1800 MM WIDE / 5'-11" WIDE | — |
| Balcony (Bedroom 3) | 1800 MM WIDE / 5'-11" WIDE | — |
| Balcony (Bedroom 2) | 1900 MM WIDE / 6'-3" WIDE | — |
| Deck | 2850 MM WIDE / 9'-4" WIDE | — |
| Balcony (Master Bedroom) | 1800 MM WIDE / 5'-11" WIDE | — |
Itemized rooms add up to 1,376 sqft · carpet area 1,755.05 sqft · super area 3,250 sqft (walls, circulation and balconies are not itemized)
| Room | Dimensions (as printed) | Area |
|---|---|---|
| Toilet | 1400 X 2000 / 4'-7" X 6'-6" | 24 sqft |
| Kitchen | 4000 X 2350 / 13'-2" X 7'-8" | 91 sqft |
| Utility BalconyService | 1800 MM WIDE / 5'-11" WIDE | — |
| Pooja | 1700 X 1550 / 5'-7" X 5'-1" | 25 sqft |
| Lift Lobby | 2500 X 2400 / 8'-2" X 7'-10" | 56 sqft |
| Foyer | 2500 X 2000 / 8'-2" X 6'-6" | 48 sqft |
| Passage | 1150 MM WIDE / 3'-9¼" WIDE | — |
| PWD | 1450 X 1150 / 4'-9" X 3'-9" | 12 sqft |
| Master Dress | 3270 X 1700 / 10'-8¾" X 5'-7" | 50 sqft |
| Master Toilet | 2600 X 2250 / 8'-6" X 7'-4½" | 56 sqft |
| Master Bedroom | 3650 X 5140 / 12'-0" X 16'-10½" | 192 sqft |
| Bedroom 2 | 3300 X 3850 / 10'-10" X 12'-8" | 120 sqft |
| Dress 2 | 1800 X 1400 / 5'-11" X 4'-7" | 20 sqft |
| Toilet 2 | 1800 X 2400 / 5'-11" X 7'-10" | 35 sqft |
| Living & Dining Room | 6200 X 6450 / 20'-4" X 21'-2" | 420 sqft |
| Toilet 3 | 2300 X 1550 / 7'-6" X 5'-1" | 35 sqft |
| Bedroom 3 | 3500 X 3950 / 11'-6" X 13'-0" | 143 sqft |
| Deck | 2400 MM WIDE / 7'-10" WIDE | — |
| Balcony | 1800 MM WIDE / 5'-11" WIDE | — |
Itemized rooms add up to 1,327 sqft · carpet area 1,762.41 sqft · super area 3,090 sqft (walls, circulation and balconies are not itemized)
For those looking to buy a residential property, here comes one of the choicest offerings in Gurgaon, at Sector 80. Brought to you by Trehan Iris, Omara by Trehan Iris is among the newest addresses for homebuyers. There are apartments for sale in Omara by Trehan Iris Sector 80, Gurgaon. This is a new launch project right now, and is expected to be delivered by Dec, 2032 . Omara by Trehan Iris Gurgaon is a RERA-registered housing society, which means all projects details are also available on state RERA website for end-users and investors. The RERA registration number of this project is GGM/1036/768/2026/08. Trehan Iris is one of the known real estate brands in Gurgaon.The builder has delivered 6 projects so far. Around 1 project is upcoming. Read on to know more about must-know features, Omara by Trehan Iris Photos, Floor Plans, Payment Plans, Brochure download procedure and other exciting facts about the project.
Written by PropertyBaazi from our own research into this project.
Strengths
Risks
Our read
Market read
In the news
No independent news coverage found for Omara by Trehan Iris
Search did not yield any independent news articles, press releases, or media reports specifically covering Omara by Trehan Iris. All available information comes from property listing portals, broker affiliate sites, and developer marketing channels. — Web search, N/A
Our verdict: HOLD / PROCEED WITH EXTREME CAUTION. Omara is a conceptually differentiated ultra-luxury project in an emerging Gurugram corridor, backed by a developer with commercial pedigree. However, the distant December 2032 possession date, lack of independent verification, pricing opacity, and heavy dependence on unbuilt infrastructure make this a speculative, high-ticket commitment. Buyers should independently verify the RERA registration on the HARERA portal, demand a construction-linked payment plan, validate residential delivery track records (beyond commercial projects), and compare with ready/near-ready alternatives before committing.
This is PropertyBaazi’s own research opinion, compiled from moneytreerealty.com, propsur.com, squareyards.com, 99acres.com, trehanirisprojects.com, omararesidences.in, shrivishwakarmalandbase.in and dealchahtahai.com. It is not investment advice — verify independently before you transact.
32 facilities recorded for this project
Key destinations around Omara by Trehan Iris
National Highway 48
Highway · 2.3 Km
Vatika Town Square-INXT Mall
Shopping Center/ Market/ Mall · 3.6 Km
Indian School of Hospitality
University · 3.9 Km
Hyatt Regency Hotel Gurugram
Hotel · 4 Km
Eros Corporate Park
Office complex · 5.6 Km
AapnoGhar Amusement Park
Amusement Park · 5.6 Km
Official brochure
Omara by Trehan Iris
59 pages · 23 MB · PDF
Published by the builder; shown as filed.
Reading here is free. Downloading sends your enquiry to the seller so they can follow up.
Price list
Published by the builder; shown as filed. Downloading sends the same enquiry.
Current asking rates for this project, its locality and Gurugram.
Today’s asking rates
Project, locality and city benchmarks
Recorded state rates for reference. Confirm the applicable amount at registration.
Project and locality asking-rate medians come from the PropertyBaazi project records in the sample shown. Registered rates come from government transaction records. Neither is a valuation, index or forecast.
Computed from 12 Sector 80 projects in our catalogue (9 with a per-sqft price).
12 projects here, by price band
Reviews by residents
No written reviews yet
Be the first to share a first-hand experience.
Understand daily conveniences and connectivity around the project before planning a visit.
Based on 12 projects listed in Sector 80 on PropertyBaazi — our catalog, not a market index.
Distances as recorded by the builder — approximate; please confirm on the ground.
View on mapMetro & Rail 1
Schools 1
Colleges & Universities 1
Hospitals 1
Shopping & Malls 1
Parks & Leisure 1
Business Hubs 1
Roads & Connectivity 1
Airport 1
Hotels 1
Golf 1
Distances as recorded when the project was listed — approximate; please confirm on the ground.
Comparable projects around Sector 80

Trehan Iris
6 projects on PropertyBaazi
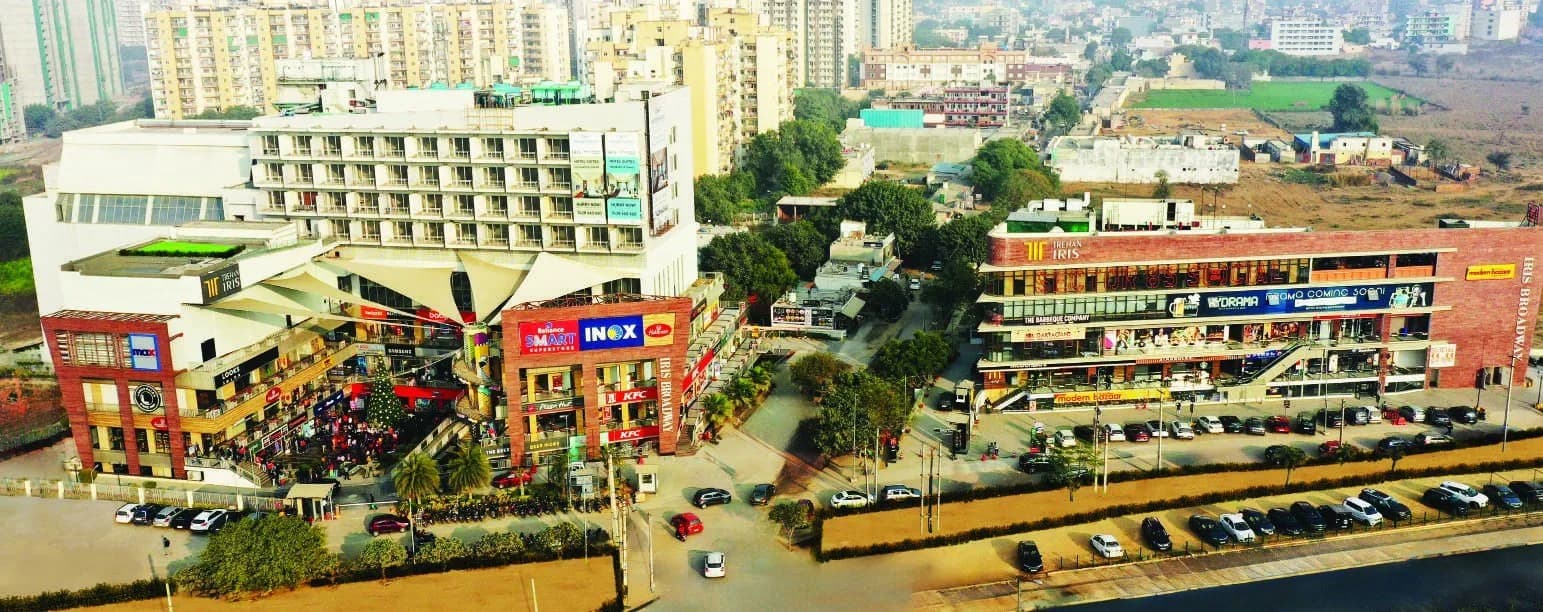
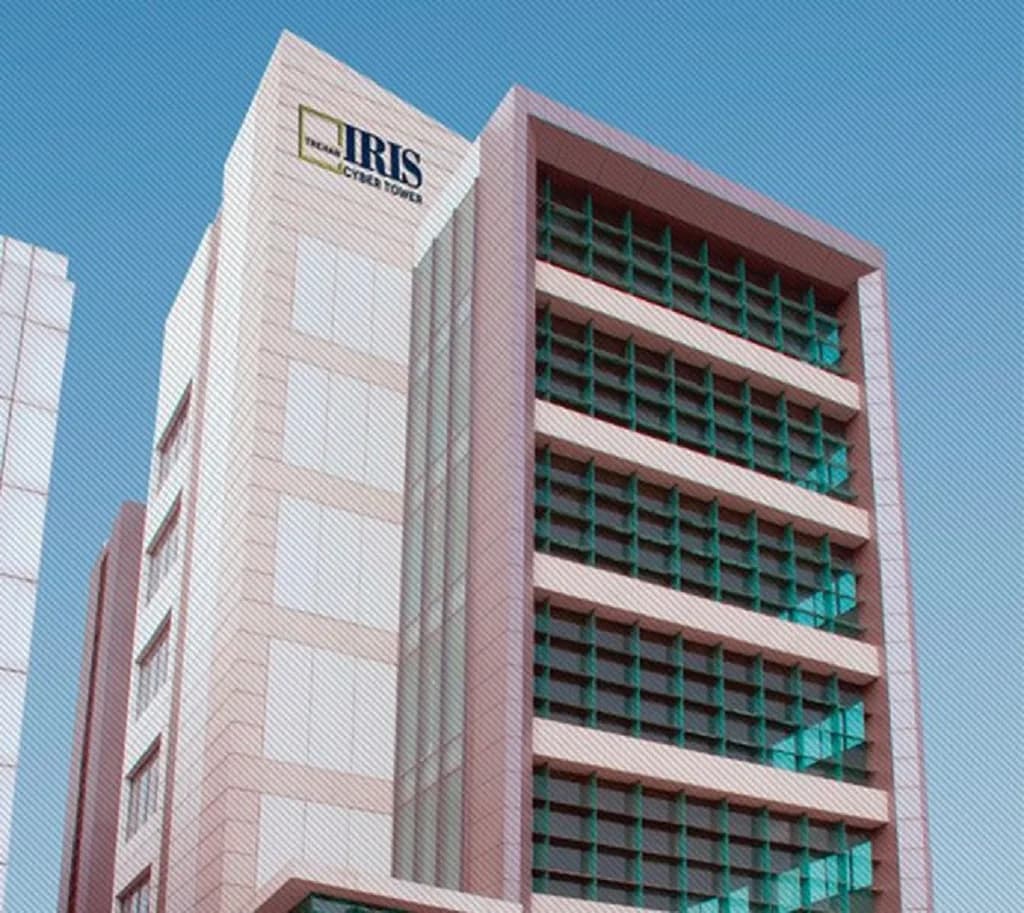
Established in the early 50s, Trehan IRIS has over six decades of unprecedented experience in the construction field where they have executed prestigious projects for CPWD, DDA, PWD across Delhi NCR. The brand has marked the successful completion of several landmarks like IRIS Tech Park, IRIS Cyber Tower, IRIS 312, IRIS Milestone, IRIS Cyber Square many more. Trehan Iris has delivered more than 15 Million Sq Ft area in over 100 completed projects.
Omara by Trehan Iris is still under construction, with possession expected around Dec, 2032.
Yes. Omara by Trehan Iris is registered with HRERA-GGM under number GGM/1036/768/2026/08, which you can verify on the official RERA portal.
Omara by Trehan Iris offers 3, 4 BHK Apartment, sized 2,504.57–3,326.29 sq.ft carpet area. Current pricing is shared on request — download the brochure from the project page for the latest price list.
Omara by Trehan Iris is located in Sector 80, Gurugram.
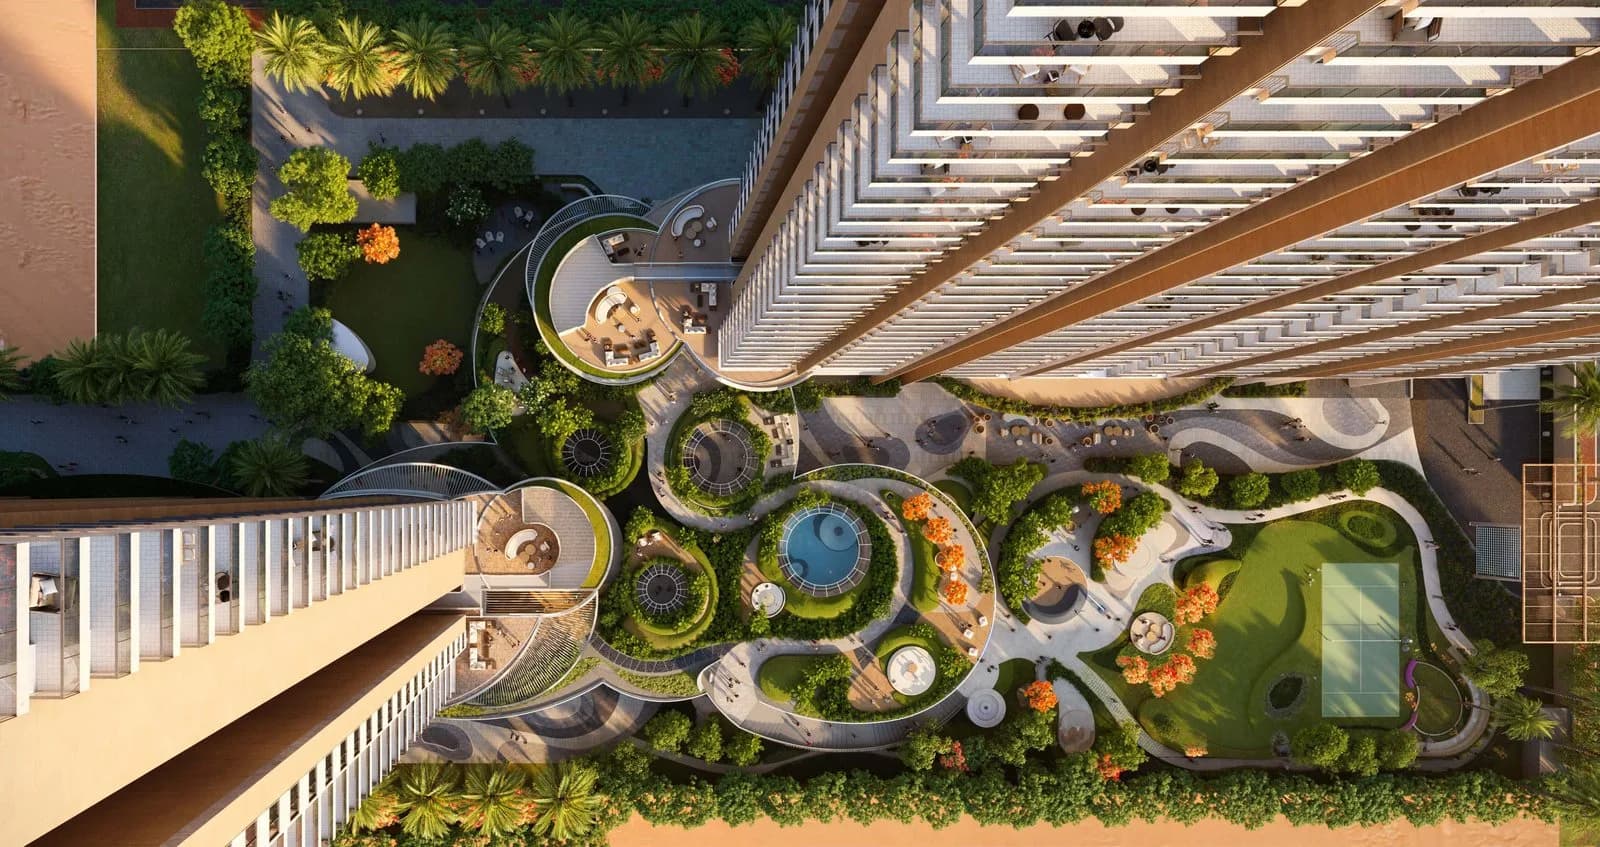
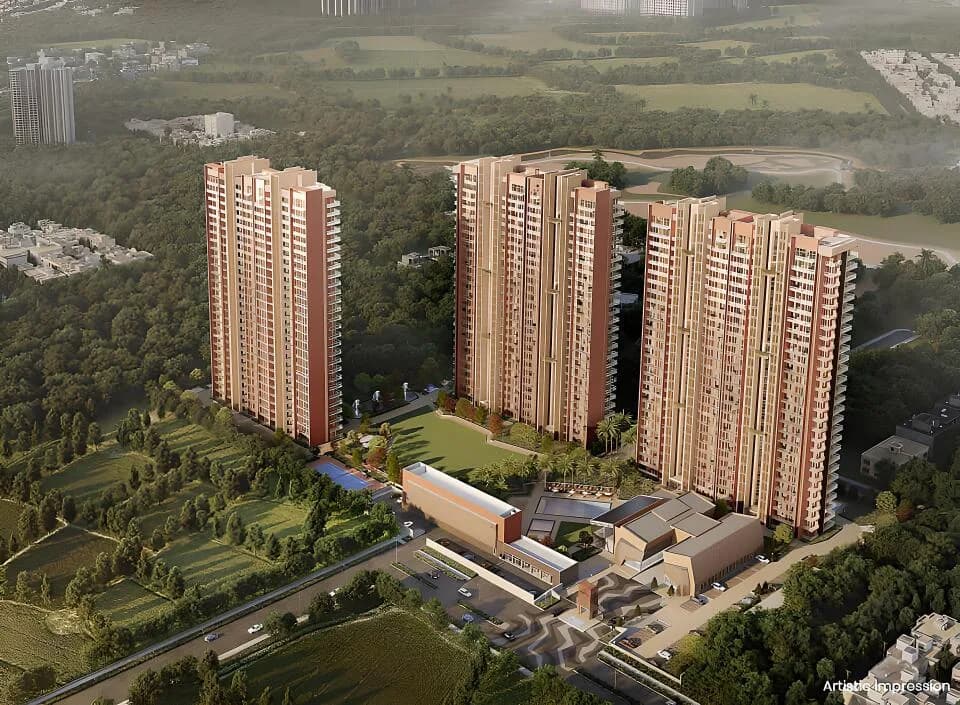
Omara by Trehan Iris is spread across 7.6 acres, 3 towers, up to 45 floors and 320 homes.
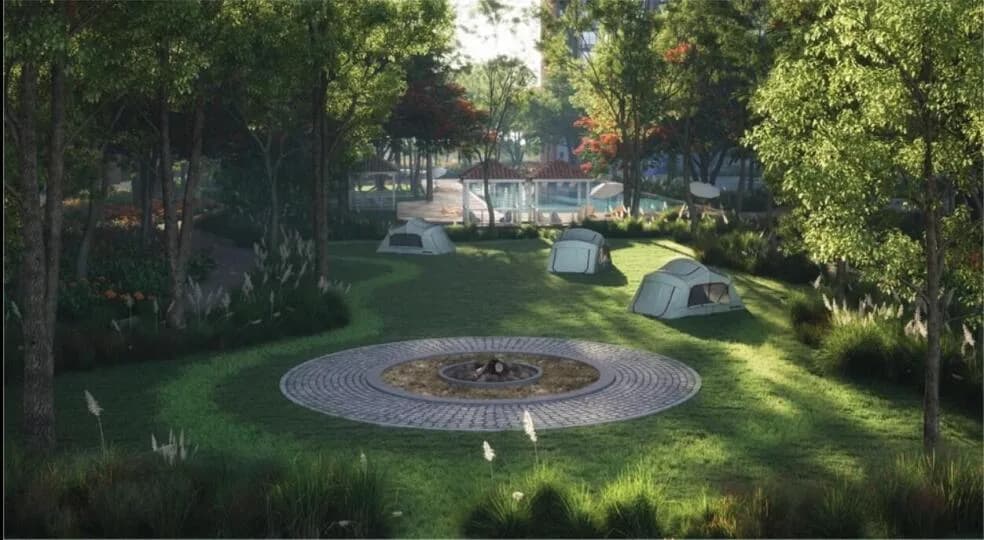
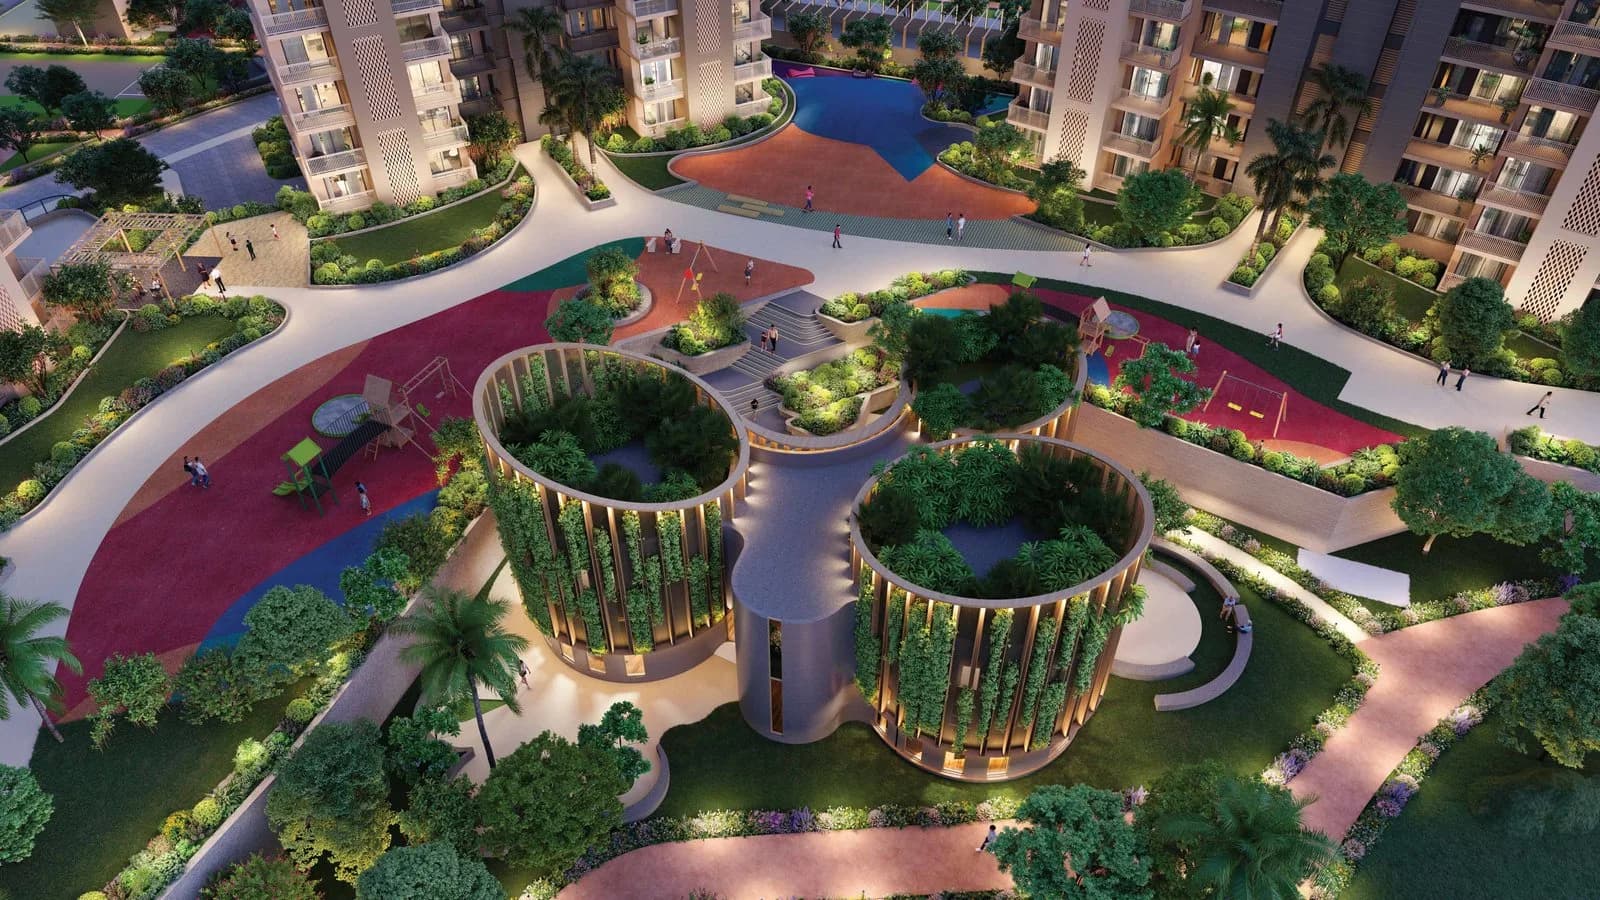
Omara by Trehan Iris comes with 32 amenities, including Swimming Pool, Club House, Terrace Garden, Landscape Garden, Banquet Hall and Amphitheatre.
Close to Omara by Trehan Iris you'll find hospitals such as Prakash Hospital.
Omara by Trehan Iris is being developed by Trehan Iris.
Disclaimer: The material and information contained on this page is provided for general information purposes only and does not constitute an endorsement, warranty, or representation by PropertyBaazi. PropertyBaazi is an information platform and is not a party to any transaction between users. Project details, prices, availability, RERA status and other information are compiled from public records and third-party sources, may change without notice, and should be independently verified with the developer, the relevant RERA authority and your own legal/financial advisors before you rely on them or make any decision.