2 BHK
508 sq.ft.
₹90 L - 1.09 Cr
Amenity
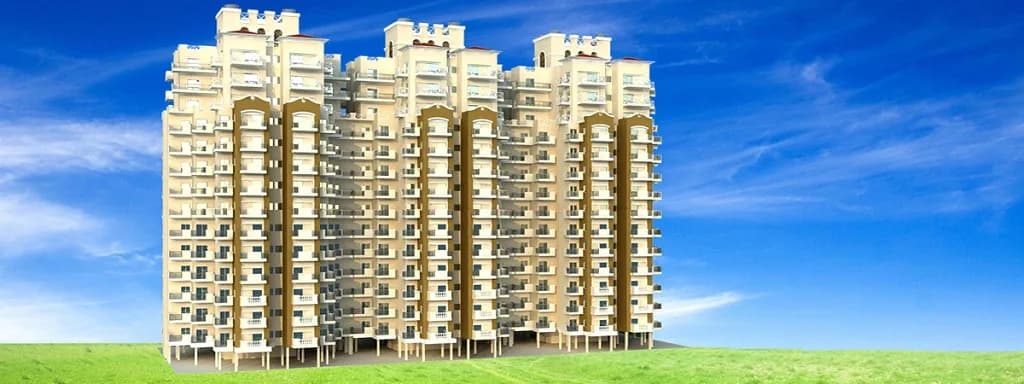
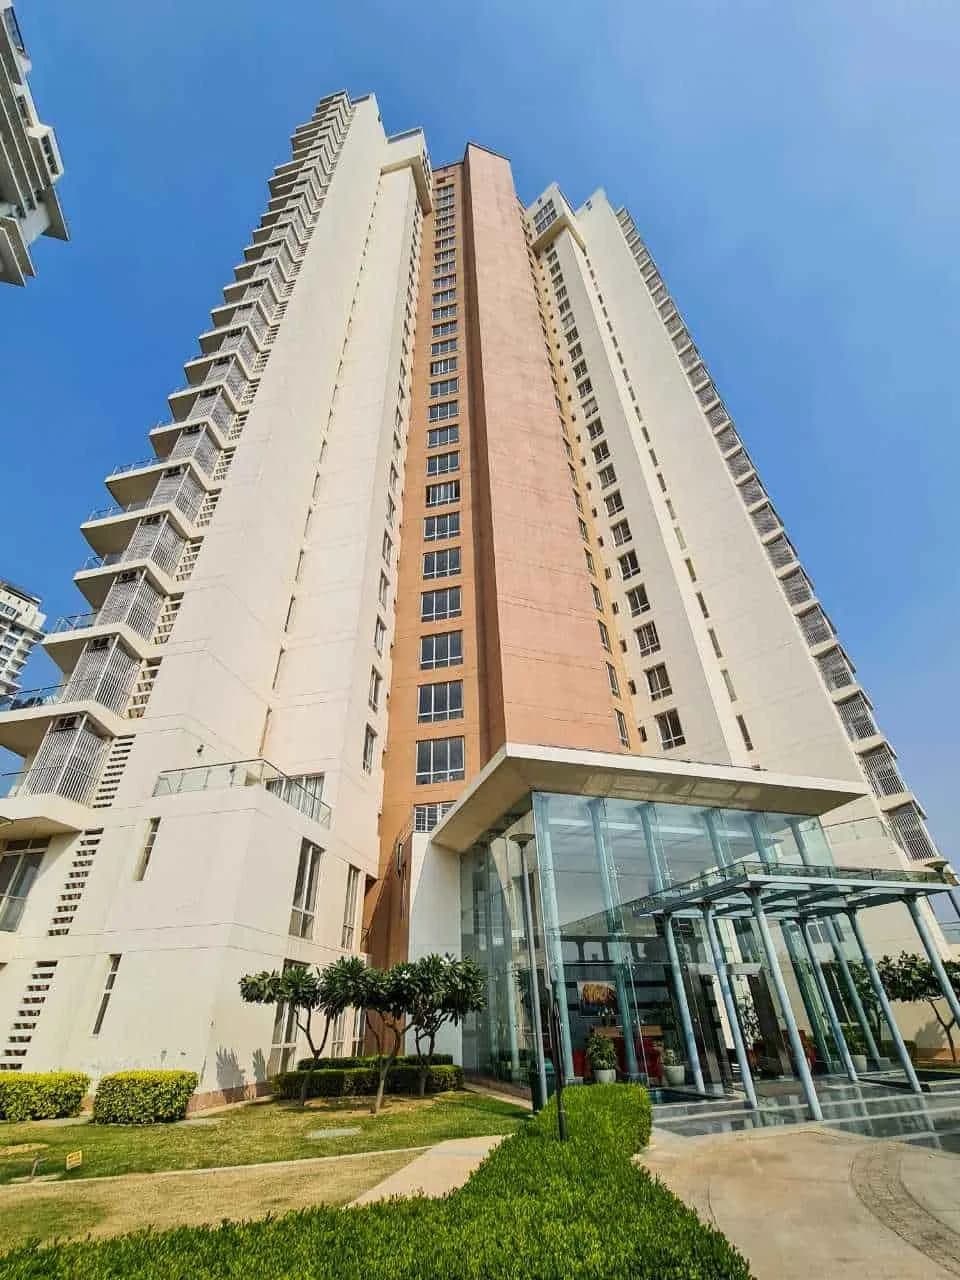
Royal Green Heights Amenity 1
Select a view or open the gallery
Sector 62, Gurugram
Construction Status
Ready to move
Possession will start from Jul, 2026
₹90 L - 1.19 Cr
Price range· ₹17,928/sqft
2 BHK
Carpet Area
502–585 sqft
₹90 L - 1.09 Cr
3 BHK
Carpet Area
615–646 sqft
₹1 - 1.19 Cr
Phase registrations, completion timelines and available documents from the state RERA record.
Phase 1
GGM/534/266/2022/09 DATED 15.02.2022
Haryana RERA
RERA-GRG-995-2021Registration-number match
Registration number found in HRERA-GGM
The project registration number matched the registry snapshot. Confirm the current status and filings on the live portal before booking.
Registry documents
Mirrored from HRERA-GGM
Requesting a download sends your enquiry to the seller. Once sent, other documents for this project stay unlocked for this browser session.
Registration certificate
Registration: RERA-GRG-995-20211.7 MB
CA certificate
Registration: RERA-GRG-995-2021914 KB
Licence
Registration: RERA-GRG-995-2021401 KB
Licence (2)
Registration: RERA-GRG-995-20214.3 MB
Approved plan
Registration: RERA-GRG-995-20211.5 MB
Approved plan (5)
Registration: RERA-GRG-995-2021720 KB
Approved plan (2)
Registration: RERA-GRG-995-20212.3 MB
Approved plan (4)
Registration: RERA-GRG-995-20213.4 MB
Approved plan (6)
Registration: RERA-GRG-995-20212.6 MB
Approved plan (3)
Registration: RERA-GRG-995-20213.4 MB
Approved plan (7)
Registration: RERA-GRG-995-20211.7 MB
Approved plan (8)
Registration: RERA-GRG-995-20211.9 MB
Approved plan (9)
Registration: RERA-GRG-995-20212.5 MB
Approved plan (10)
Registration: RERA-GRG-995-20211.9 MB
Approved plan (13)
Registration: RERA-GRG-995-20212.9 MB
Approved plan (12)
Registration: RERA-GRG-995-20213.4 MB
Approved plan (11)
Registration: RERA-GRG-995-20213.8 MB
Declaration
Registration: RERA-GRG-995-2021131 KB
Other document
Registration: RERA-GRG-995-20211.2 MB
Other document (3)
Registration: RERA-GRG-995-20211.1 MB
Other document (2)
Registration: RERA-GRG-995-20211.0 MB
Other document (5)
Registration: RERA-GRG-995-20212.2 MB
Other document (4)
Registration: RERA-GRG-995-20212.6 MB
Other document (7)
Registration: RERA-GRG-995-20212.5 MB
Other document (8)
Registration: RERA-GRG-995-20212.2 MB
Other document (9)
Registration: RERA-GRG-995-20213.0 MB
Other document (10)
Registration: RERA-GRG-995-20212.8 MB
Other document (6)
Registration: RERA-GRG-995-20213.0 MB
Other document (15)
Registration: RERA-GRG-995-20211.9 MB
Other document (14)
Registration: RERA-GRG-995-20212.1 MB
Other document (12)
Registration: RERA-GRG-995-20212.2 MB
Other document (11)
Registration: RERA-GRG-995-20212.7 MB
Other document (18)
Registration: RERA-GRG-995-20212.3 MB
Other document (17)
Registration: RERA-GRG-995-20212.6 MB
Other document (13)
Registration: RERA-GRG-995-20213.1 MB
Other document (16)
Registration: RERA-GRG-995-20213.3 MB
Other document (21)
Registration: RERA-GRG-995-20212.2 MB
Other document (19)
Registration: RERA-GRG-995-20212.6 MB
Other document (20)
Registration: RERA-GRG-995-20212.6 MB
Files are shown as captured in our registry snapshot. Always confirm the latest record on the official state portal before you transact.
A concise view of the details present in the records and published project material available to PropertyBaazi.
Only items present in the available record or published project material are shown.
RERA registered
A state RERA registration is present in the project record.
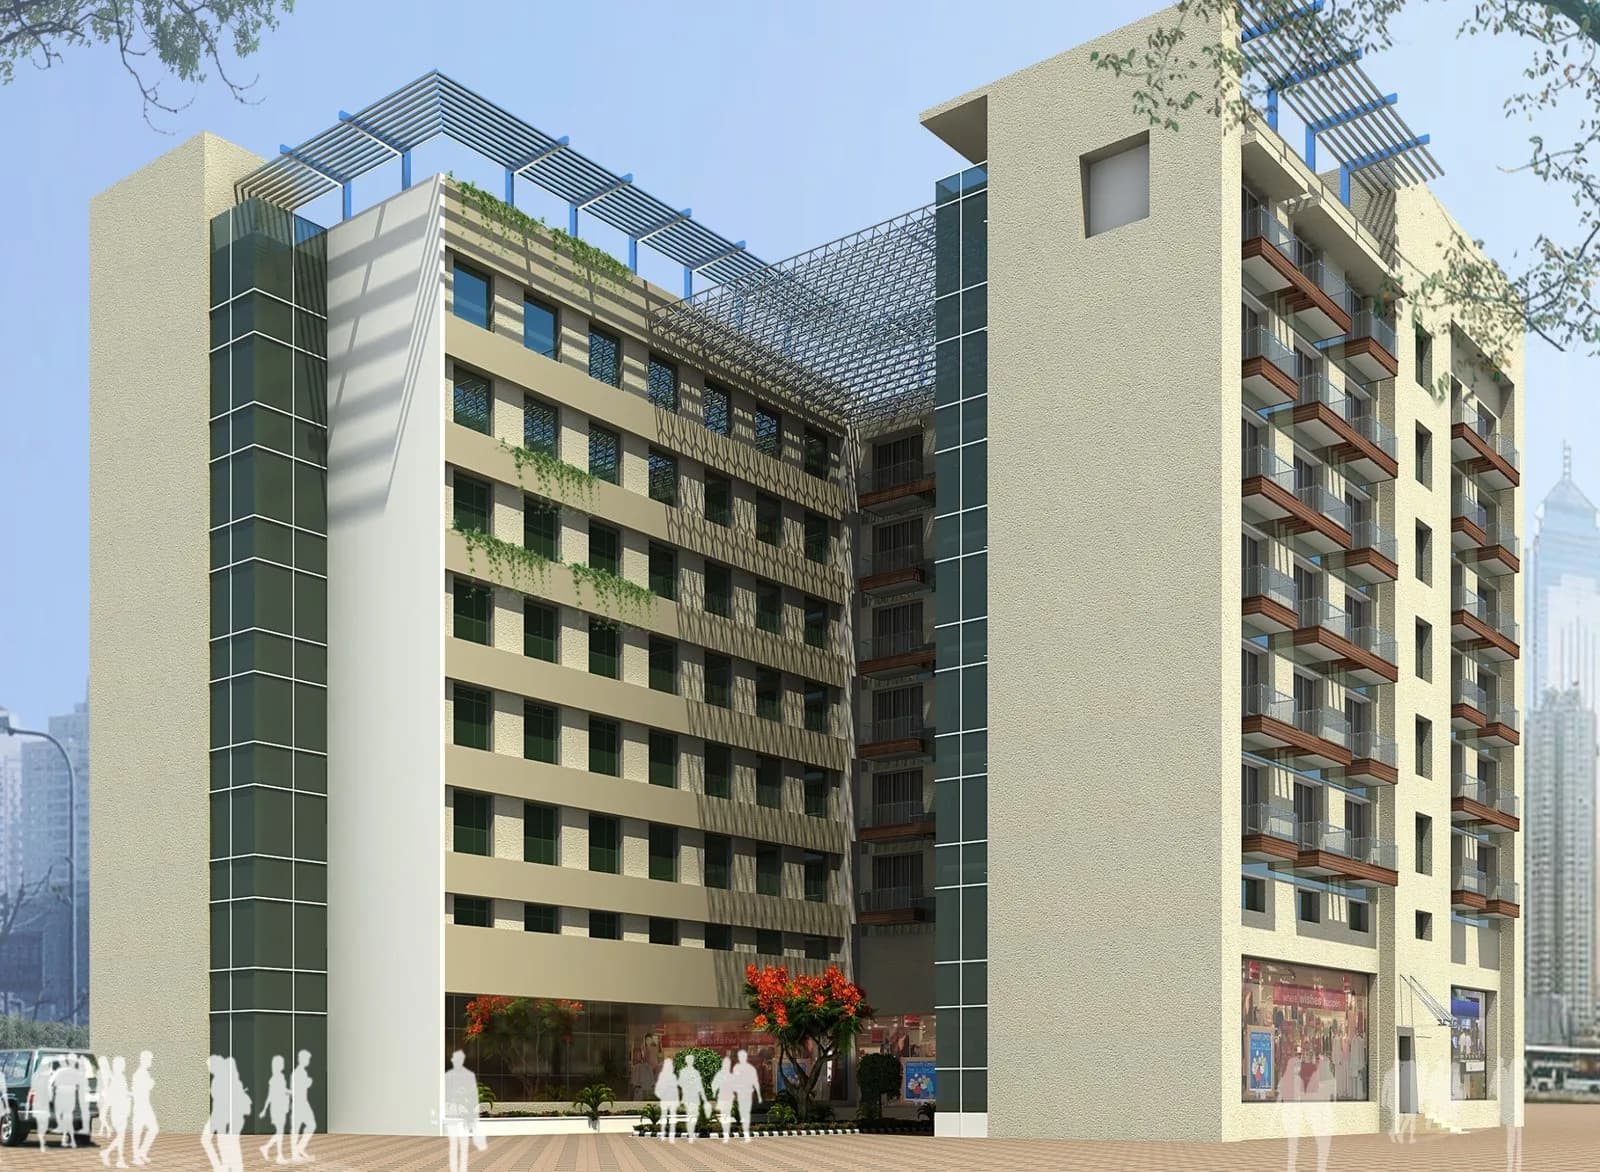
Images from official brochure
The displayed media is linked to published project material.
Floor plans with measured dimensions
Published floor plans include room-level dimensions.
Developer legal entity identified
A legal entity is recorded for the developer.
Last checked 18 July 2026. These checks reflect the records available to PropertyBaazi. Confirm current details with the relevant authority or developer before booking.
11 unique plan layouts on record: 2 BHK, 3 BHK. Room-by-room dimensions available for 5 of the 5 plans shown.
508 sq.ft.
₹90 L - 1.09 Cr
502.17 sq.ft.
₹90 L - 1.09 Cr
618 sq.ft.
₹1 - 1.19 Cr
578 sq.ft.
₹1 - 1.19 Cr
645.76 sq.ft.
₹1 - 1.19 Cr
Room dimensions
Room-by-room dimensions from each plan’s published schedule — shown exactly as filed, never estimated.
| Room | Dimensions (as printed) | Area |
|---|---|---|
| Drawing / Dining | 10'-0" X 13'-8" | 130 sqft |
| Kitchen | 10'-5" X 5'-11" | 50 sqft |
| Bed Room | 10'-0" X 10'-1" | 100 sqft |
| Toilet | 6'-9" X 4'-6" | 24 sqft |
| Balcony | 7'-0" X 4'-11" | 28 sqft |
| Bed Room | 10'-0" X 10'-1" | 100 sqft |
| Toilet | 6'-9" X 4'-6" | 24 sqft |
| Balcony | 6'-4" X 4'-11" | 24 sqft |
| Balcony | 7'-0" X 4'-11" | 28 sqft |
Itemized rooms add up to 508 sqft · carpet area 502.17 sqft · super area 586.12 sqft (walls, circulation and balconies are not itemized)
| Room | Dimensions (as printed) | Area |
|---|---|---|
| Drawing / Dining | 10'-0" X 13'-8" | 130 sqft |
| Kitchen | 10'-5" X 5'-11" | 50 sqft |
| Master Bedroom | 10'-0" X 10'-1" | 100 sqft |
| Bedroom | 10'-0" X 10'-1" | 100 sqft |
| Toilet | 6'-9" X 4'-6" | 24 sqft |
| Toilet | 6'-9" X 4'-6" | 24 sqft |
| Balcony | 6'-4" X 4'-11" | 24 sqft |
| Balcony | 7'-0" X 4'-11" | 28 sqft |
| Balcony | 7'-0" X 4'-11" | 28 sqft |
Itemized rooms add up to 508 sqft
| Room | Dimensions (as printed) | Area |
|---|---|---|
| Bed Room | 10'-0" X 8'-1" | 80 sqft |
| Kitchen | 6'-2" X 10'-2" | 60 sqft |
| UtilityService | 4'-11" X 5'-1" | 20 sqft |
| Toilet | 6'-9" X 4'-6" | 24 sqft |
| Toilet | 4'-6" X 6'-9" | 24 sqft |
| Bed Room | 10'-0" X 11'-6" | 110 sqft |
| Bed Room | 10'-0" X 10'-1" | 100 sqft |
| Drawing / Dining | 10'-0" X 14'-0" | 140 sqft |
| Balcony | 5'-6" X 4'-11" | 20 sqft |
| Balcony | 50SQ.F. | — |
Itemized rooms add up to 578 sqft
| Room | Dimensions (as printed) | Area |
|---|---|---|
| Drawing / Dining | 10'-0" X 14'-0" | 140 sqft |
| Kitchen | 8'-1" X 7'-8" | 56 sqft |
| UtilityService | 4'-11" X 5'-6" | 20 sqft |
| Master Bedroom | 10'-0" X 11'-6" | 110 sqft |
| Bed Room | 10'-0" X 10'-1" | 100 sqft |
| Bed Room | 10'-0" X 8'-1" | 80 sqft |
| Toilet | 6'-9" X 4'-6" | 24 sqft |
| Toilet | 4'-6" X 6'-9" | 24 sqft |
| Balcony | 6'-9" X 4'-11" | 24 sqft |
| Balcony | 5'-6" X 4'-11" | 20 sqft |
| Balcony | 5'-6" X 4'-11" | 20 sqft |
Itemized rooms add up to 618 sqft
| Room | Dimensions (as printed) | Area |
|---|---|---|
| Bed Room | 10'-0" X 8'-1" | 80 sqft |
| Kitchen | 6'-2" X 10'-2" | 60 sqft |
| UtilityService | 4'-11" X 5'-1" | 20 sqft |
| Toilet | 5'-9" X 4'-6" | 20 sqft |
| Toilet | 4'-6" X 6'-9" | 24 sqft |
| Bed Room | 10'-0" X 11'-6" | 110 sqft |
| Bed Room | 10'-0" X 10'-1" | 100 sqft |
| Drawing / Dining | 10'-0" X 14'-0" | 140 sqft |
| Balcony | 5'-6" X 4'-11" | 20 sqft |
| Balcony | 50SQ.F. | — |
Itemized rooms add up to 574 sqft · carpet area 645.76 sqft · super area 767.15 sqft (walls, circulation and balconies are not itemized)
Check out Royal Green Heights in Sector 62, one of the upcoming under-construction housing societies in Gurgaon. This society will have all basic facilities and amenities to suit homebuyer’s needs and requirements. Brought to you by Synergyshine Infra LLP and Gulmohar Finance, Royal Green Heights is scheduled for possession in Jul, 2026. This housing society has multiple property options to offer, in varied price range, making it one of the most suitable address to own, that too in your budget. Being a RERA-registered society, the project details and other important information is also available on state RERA portal. The RERA registration number of this project is GGM/534/266/2022/09 DATED 15.02.2022. Here’s everything you need to know about the must-know features of this housing society along with Royal Green Heights Price List, Photos, Floor Plans, Payment Plans, Brochure download procedure and other exciting facts about your future home:
Written by PropertyBaazi from our own research into this project.
Strengths
Risks
Our read
Market read
In the news
Royal Green Heights Sector 62 Gurgaon - Project Details and Possession Timeline
Project is under construction with possession expected by July 28, 2026. Resale listings show 2 BHK at around ₹1 Cr and 3 BHK at ₹1.19 Cr. — 99acres, 2024
Royal Green Heights Resale Listings Active in Sector 62
Resale prices range from ₹1 Cr to ₹1.19 Cr for 2 and 3 BHK units, translating to ₹16,260-₹18,421 per sq ft for compact units. — 99acres Resale, 2024
Emaar Amaris Launches Luxury Project in Sector 62 Gurugram
Emaar India launched Amaris in Sector 62 on Golf Course Extension Road with 2-4 BHK priced ₹3.45-6.50 Cr, indicating strong developer interest in the micro-market but at a vastly different price point from Royal Green Heights. — Opulnz Abode / The Hindu Business Line, Nov 2024
Conscient Elevate Reserve Ultra-Premium Development in Sector 62
Sector 62 continues to attract premium and luxury projects along Golf Course Extension Road, with low-density planning and strong investment potential cited for the location. — Yes Property, 2024
Our verdict: CAUTIOUS / AVOID. While the location in Sector 62 has merit, the developer identity confusion (Synergyshine/Gulmohar vs Royal Green Realty/Prem Sakhi), lack of verifiable delivery track record, compact unit sizes at elevated absolute prices, and pre-possession resale activity raise significant red flags. Buyers should independently verify RERA registration against the actual promoter name, inspect construction progress physically, and compare with ready-to-move options in nearby sectors before committing. If proceeding, only consider payment plans linked to construction milestones and verify all approvals independently.
This is PropertyBaazi’s own research opinion, compiled from 99acres.com, royalgreenrealty.com, addressofchoice.com, magicbricks.com, opulnzabode.com, yesproperty.com and orionrealtors.com. It is not investment advice — verify independently before you transact.
Key destinations around Royal Green Heights
Golden Heights School
School · 1.8 Km
Bestech Central Square Mall
Shopping Center/ Market/ Mall · 2.4 Km
Gurugram University
University · 3.8 Km
Park Hospital
Hospital · 5.4 Km
NH 248A
Highway · 7.6 Km
Millennium City Centre Gurugram
Metro Station · 7.6 Km
Official brochure
Royal Green Heights
9 pages · 9.6 MB · PDF
Published by the builder; shown as filed.
Reading here is free. Downloading sends your enquiry to the seller so they can follow up.
Price list
Published by the builder; shown as filed. Downloading sends the same enquiry.
Current asking rates for this project, its locality and Gurugram.
Today’s asking rates
Project, locality and city benchmarks
Recorded state rates for reference. Confirm the applicable amount at registration.
Project and locality asking-rate medians come from the PropertyBaazi project records in the sample shown. Registered rates come from government transaction records. Neither is a valuation, index or forecast.
Computed from 20 Sector 62 projects in our catalogue (13 with a per-sqft price).
20 projects here, by price band
Supply snapshot
Resale listings1
Units on the market1
Reviews by residents
No written reviews yet
Be the first to share a first-hand experience.
Understand daily conveniences and connectivity around the project before planning a visit.
Based on 15 projects listed in Sector 62 on PropertyBaazi — our catalog, not a market index.
Distances as recorded by the builder — approximate; please confirm on the ground.
View on mapMetro & Rail 2
Schools 1
Colleges & Universities 1
Hospitals 1
Shopping & Malls 1
Parks & Leisure 1
Business Hubs 1
Roads & Connectivity 1
Airport 1
Hotels 1
Sports & Stadiums 1
Golf 1
Distances as recorded when the project was listed — approximate; please confirm on the ground.
Comparable projects around Sector 62

Synergyshine Infra LLP and Gulmohar Finance
1 projects on PropertyBaazi
Royal Green Heights is still under construction, with possession expected around Jul, 2026.
Yes. Royal Green Heights is registered with HRERA-GGM under number GGM/534/266/2022/09 DATED 15.02.2022, which you can verify on the official RERA portal.
Homes at Royal Green Heights are priced ₹90 L - 1.19 Cr (about ₹17,928/sq.ft) for 2, 3 BHK Apartment, sized 502–646 sq.ft carpet area.
Royal Green Heights is located in Sector 62, Gurugram. The nearest metro is about 2.32 km away.
Close to Royal Green Heights you'll find hospitals such as Kriti Hospital and Anand Hospital, Gurugram.
Royal Green Heights is being developed by Synergyshine Infra LLP and Gulmohar Finance.
Beyond the home price, budget for stamp duty (from about 5%) plus registration charges when you buy at Royal Green Heights.
Disclaimer: The material and information contained on this page is provided for general information purposes only and does not constitute an endorsement, warranty, or representation by PropertyBaazi. PropertyBaazi is an information platform and is not a party to any transaction between users. Project details, prices, availability, RERA status and other information are compiled from public records and third-party sources, may change without notice, and should be independently verified with the developer, the relevant RERA authority and your own legal/financial advisors before you rely on them or make any decision.