3 BHK Apartment
2647 sq.ft.
₹5.3 - 16 Cr
Outdoors
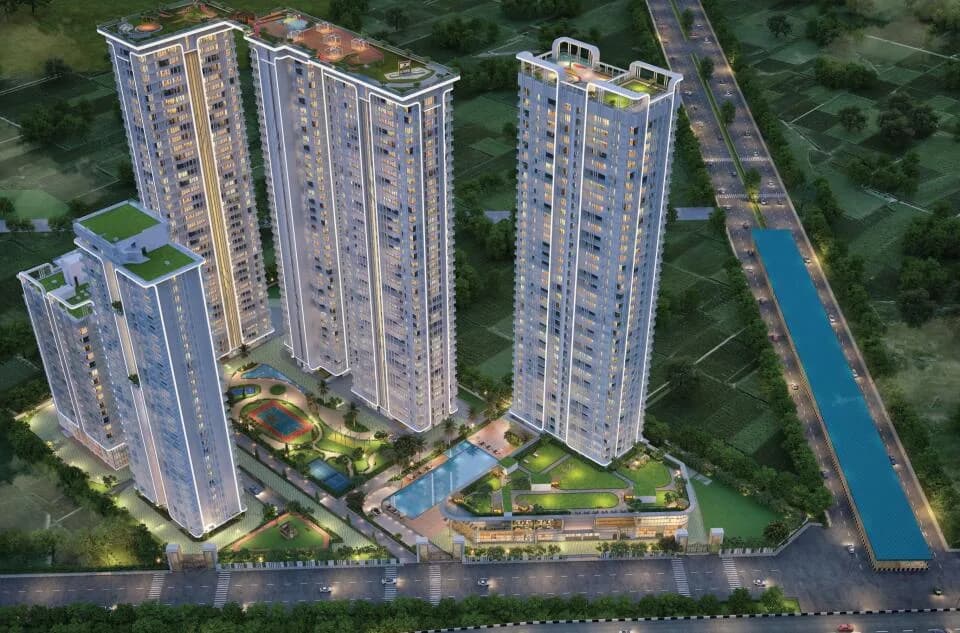
Aerial View
Select a view or open the gallery
Sector 48, Gurugram
Construction Status
Ready to move
₹5.3 Cr - 16 Cr
Price range· ₹29,444/sqft
3 BHK
Carpet Area
1800–5750 sqft
₹5.3 - 16 Cr
4 BHK
Area
—
Price on Request
A concise view of the details present in the records and published project material available to PropertyBaazi.
Only items present in the available record or published project material are shown.
Floor plans with measured dimensions
Published floor plans include room-level dimensions.
Last checked 18 July 2026. These checks reflect the records available to PropertyBaazi. Confirm current details with the relevant authority or developer before booking.
2 unique plan layouts on record: 3 BHK Apartment, 4 BHK Apartment. Room-by-room dimensions available for 2 of the 2 plans shown.
2647 sq.ft.
₹5.3 - 16 Cr
3931 sq.ft.
₹Price on Request
Room dimensions
Room-by-room dimensions from each plan’s published schedule — shown exactly as filed, never estimated.
| Room | Dimensions (as printed) | Area |
|---|---|---|
| Drawing And Dining | 7.09 m × 4.88 m | 372 sqft |
| Kitchen | 3.76 m × 2.95 m | 119 sqft |
| Bedroom | 3.63 m × 3.71 m | 145 sqft |
| Bedroom | 3.66 m × 3.71 m | 146 sqft |
| Master Bedroom | 3.71 m × 4.37 m | 174 sqft |
| Toilet | 2.59 m × 2.29 m | 64 sqft |
| Toilet | 2.54 m × 1.93 m | 53 sqft |
| Toilet | 2.54 m × 1.93 m | 53 sqft |
| Toilet | 1.45 m × 1.63 m | 25 sqft |
| Family Lounge | 5.61 m × 3.12 m | 189 sqft |
| Powder Room | 1.45 m × 1.83 m | 29 sqft |
| Foyer | 1.32 m × 2.13 m | 30 sqft |
| Dresser | 2.46 m × 3.12 m | 83 sqft |
| Servant RoomService | 2.69 m × 2.48 m | 72 sqft |
Itemized rooms add up to 1,554 sqft · super area 2,647 sqft (walls, circulation and balconies are not itemized)
| Room | Dimensions (as printed) | Area |
|---|---|---|
| Living Room | 4.04 m × 6.27 m | 273 sqft |
| Kitchen | 4.19 m × 5.16 m | 233 sqft |
| Bedroom | 4.22 m × 4.04 m | 183 sqft |
| Bedroom | 3.94 m × 4.47 m | 189 sqft |
| Master Bedroom | 4.17 m × 5.08 m | 228 sqft |
| Bedroom | 3.56 m × 5.18 m | 198 sqft |
| Study | 1.98 m × 2.01 m | 43 sqft |
| Toilet | 1.85 m × 4.22 m | 84 sqft |
| Toilet | 1.47 m × 2.49 m | 39 sqft |
| Toilet | 1.65 m × 2.59 m | 46 sqft |
| Toilet | 1.88 m × 1.93 m | 39 sqft |
| Toilet | 1.98 m × 2.69 m | 57 sqft |
| Toilet | 2.23 m × 1.29 m | 31 sqft |
| Dresser | 2.54 m × 1.88 m | 51 sqft |
| Foyer | 2.34 m × 2.59 m | 65 sqft |
| Family Lounge | 3.07 m × 6.27 m | 208 sqft |
| Dining | 4.12 m × 5.26 m | 233 sqft |
| Servant RoomService | 2.26 m × 2.76 m | 67 sqft |
Itemized rooms add up to 2,267 sqft · super area 3,931 sqft (walls, circulation and balconies are not itemized)
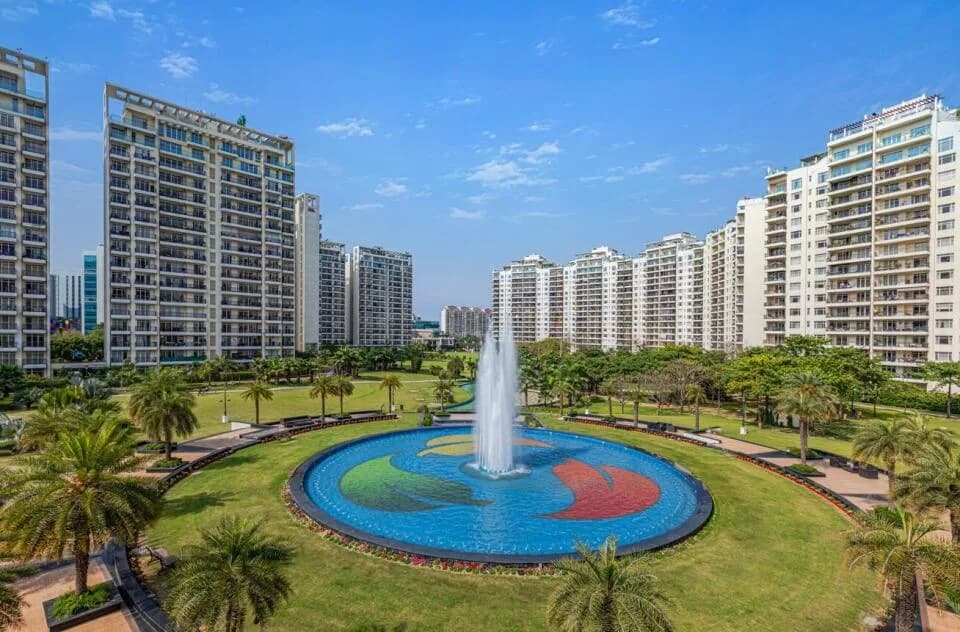
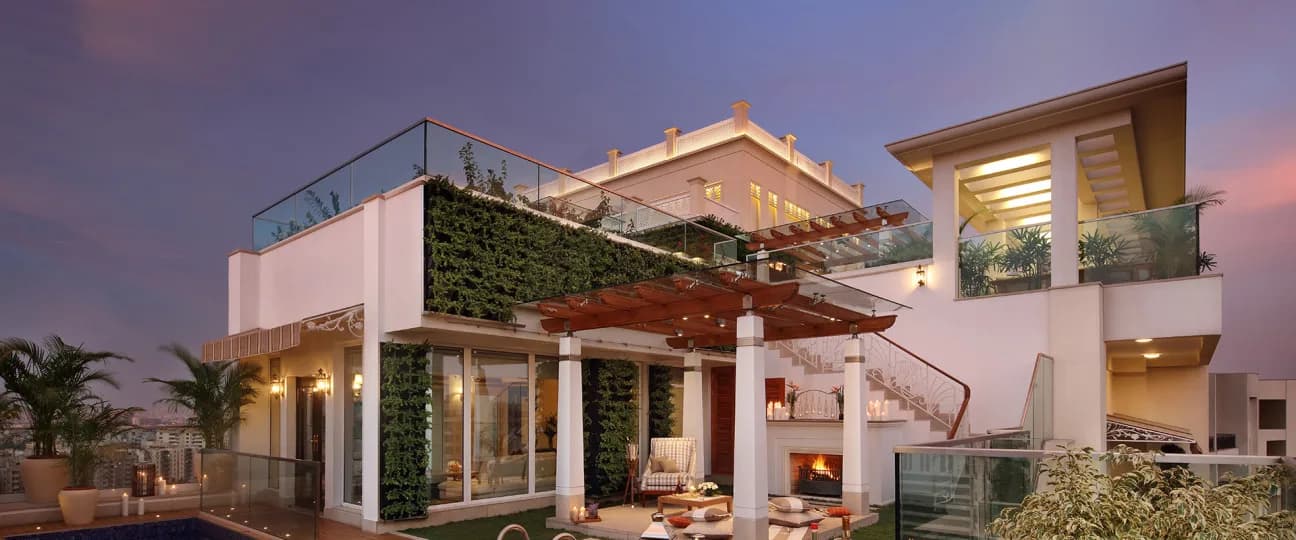
Central Park Resort Belgravia Residences in Sector 48 Gurgaon is a ready-to-move housing society. It offers apartments in varied budget range. These units are a perfect combination of comfort and style, specifically designed to suit your requirements and conveniences. There are 3BHK and 4BHK apartments available in this project. This housing society is now ready to be called home as families have started moving in. Check out some of the features of Central Park Resort Belgravia Residences housing society: *Central Park Resort Belgravia Residences Sector 48 has 16 towers, with 17 floors each and 840 units on offer. *Spread over an area of 50 acres, Central Park Resort Belgravia Residences is one of the spacious housing societies in the Gurgaon region. With all the basic amenities available, Central Park Resort Belgravia Residences fits into your budget and your lifestyle. *Sector 48 has good connectivity to some of the important areas in the proximity such as Orchid Business Park, Decathlon Sohna Road and GD Goenka Public School and so on.
Written by PropertyBaazi from our own research into this project.
Strengths
Risks
Our read
Market read
In the news
Price trends show 2.6% decline in Belgravia Resort Residences
Average property rates in Belgravia Resort Residences stand at ₹27,683/sqft, reflecting a 2.60% decline compared to past months, indicating softening in the ultra-luxury resale market for the project. — Magicbricks, 2025
No specific recent news coverage found
Web search did not yield recent news articles, launch announcements, or media coverage specifically for Central Park Resort Belgravia Residences. Information is limited to property portals and developer marketing materials. — PropertyBaazi Research, 2025-06
Our verdict: HOLD / PROCEED WITH EXTREME CAUTION. Central Park Resort Belgravia Residences offers a genuine lifestyle product with strong amenities and a reputable developer pedigree, but it is weighed down by unclear possession timelines, softening prices, extremely high per-square-foot rates, and poor rental yields. The lack of visible RERA details and scarcity of independent buyer reviews are material red flags. Only consider if you are an end-user with secure long-term capital, can verify RERA registration independently, and secure a possession-linked plan with penalty clauses. Do not buy for investment yield.
This is PropertyBaazi’s own research opinion, compiled from magicbricks.com, propertyxpo.com, centralparkii.com, assuredgains.com, mitahighendrealty.com, 99acres.com, nobroker.in, centralparkindia.in, goldenbricks.in, justdial.com and luxuryroof.in. It is not investment advice — verify independently before you transact.
27 facilities recorded for this project
Key destinations around Central Park Resort Belgravia Residences
Orchid Business Park
Office complex · 1.2 KM
Decathlon Sohna Road
Shopping Center/ Market/ Mall · 1.3 KM
GD Goenka Public School
School · 1.9 KM
Candor TechSpace
Office complex · 2.1 KM
JMD Megapolis
Office complex · 2.2 KM
Raheja Mall
Shopping Center/ Market/ Mall · 2.7 KM
Official brochure
Central Park Resort Belgravia Residences
1 pages · 0.3 MB · PDF
Published by the builder; shown as filed.
Reading here is free. Downloading sends your enquiry to the seller so they can follow up.
Price list
Published by the builder; shown as filed. Downloading sends the same enquiry.
Recorded year-on-year movement and today’s asking-rate position for Central Park Resort Belgravia Residences.
Recorded 12-month movement
Asking rates · YoYLocality
Sector 48
+50%
Today’s asking rates
Project, locality and city benchmarks
Recorded state rates for reference. Confirm the applicable amount at registration.
Project and locality asking-rate medians come from the PropertyBaazi project records in the sample shown. Registered rates come from government transaction records. Neither is a valuation, index or forecast.
Computed from 23 Sector 48 projects in our catalogue (10 with a per-sqft price).
23 projects here, by price band
Supply snapshot
Resale listings1
Units on the market1
Reviews by residents
No written reviews yet
Be the first to share a first-hand experience.
Understand daily conveniences and connectivity around the project before planning a visit.
Based on 18 projects listed in Sector 48 on PropertyBaazi — our catalog, not a market index.
Distances as recorded by the builder; others measured aerially on the map — straight lines, not routes. Map data © OpenStreetMap contributors.
View on mapSchools 4
Hospitals 3
Shopping & Malls 3
Business Hubs 4
Hotels 1
Distances as recorded when the project was listed — approximate; please confirm on the ground.
Comparable projects around Sector 48
Central Park
20 projects on PropertyBaazi
Central Park, a luxury real estate brand in the National Capital Region, was established almost 20 years ago. Known for elegant designs and high-quality living spaces, Central Park aims to achieve timeless standards in real estate. The brand creates concept-based living spaces that differentiate themselves from other luxury players in the market.
Central Park Resort Belgravia Residences is ready to move in, so you can take possession as soon as the paperwork is done.
We don't have a RERA registration on record for Central Park Resort Belgravia Residences yet, so it's worth confirming this with the developer before you commit.
Homes at Central Park Resort Belgravia Residences are priced ₹5.3 Cr - 16 Cr (about ₹29,444/sq.ft) for 3, 4 BHK Apartment, sized 1,800–5,750 sq.ft carpet area.
Central Park Resort Belgravia Residences is located in Sector 48, Gurugram.
Central Park Resort Belgravia Residences is spread across 50 acres, 16 towers, up to 17 floors and 840 homes.
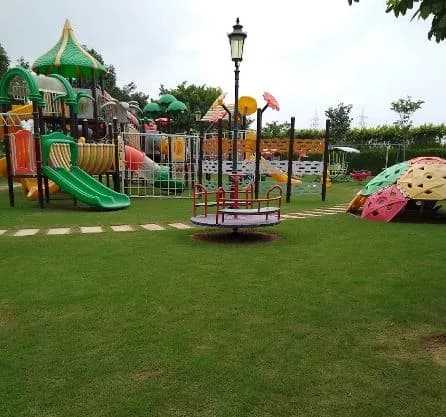
Central Park Resort Belgravia Residences comes with 27 amenities, including Swimming Pool, Golf Course, Spa, Skating Rink, Gazebo and Cafeteria.
Close to Central Park Resort Belgravia Residences you'll find hospitals such as Samvit Health Care and Park Hospital Gurgaon, schools like Delhi Public School, Primary Section and Kendriya Vidyalaya No.2 Sohna Road.
Central Park Resort Belgravia Residences is being developed by Central Park.
Disclaimer: The material and information contained on this page is provided for general information purposes only and does not constitute an endorsement, warranty, or representation by PropertyBaazi. PropertyBaazi is an information platform and is not a party to any transaction between users. Project details, prices, availability, RERA status and other information are compiled from public records and third-party sources, may change without notice, and should be independently verified with the developer, the relevant RERA authority and your own legal/financial advisors before you rely on them or make any decision.