3 BHK
₹3.8 - 5.09 Cr
Exterior
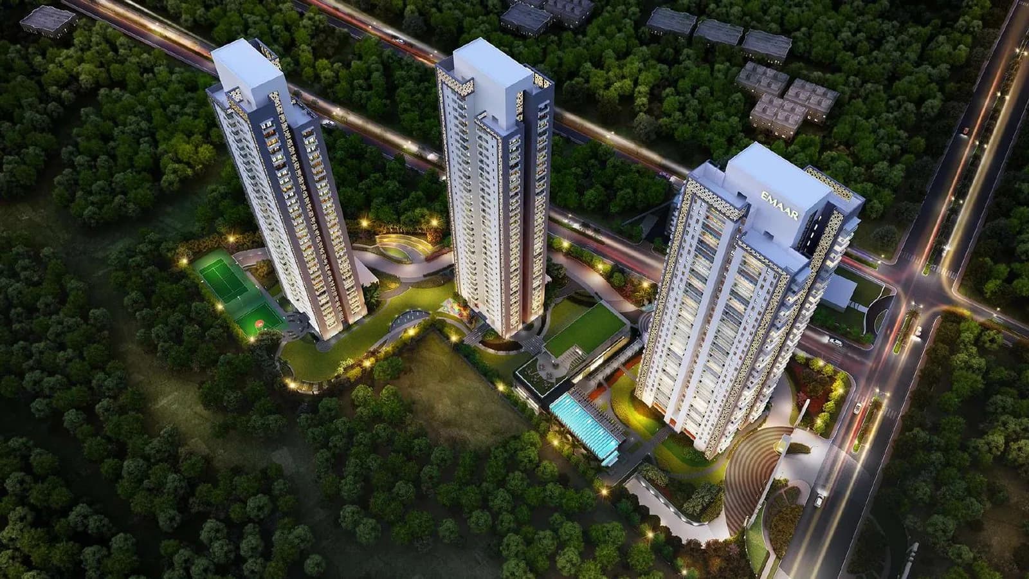
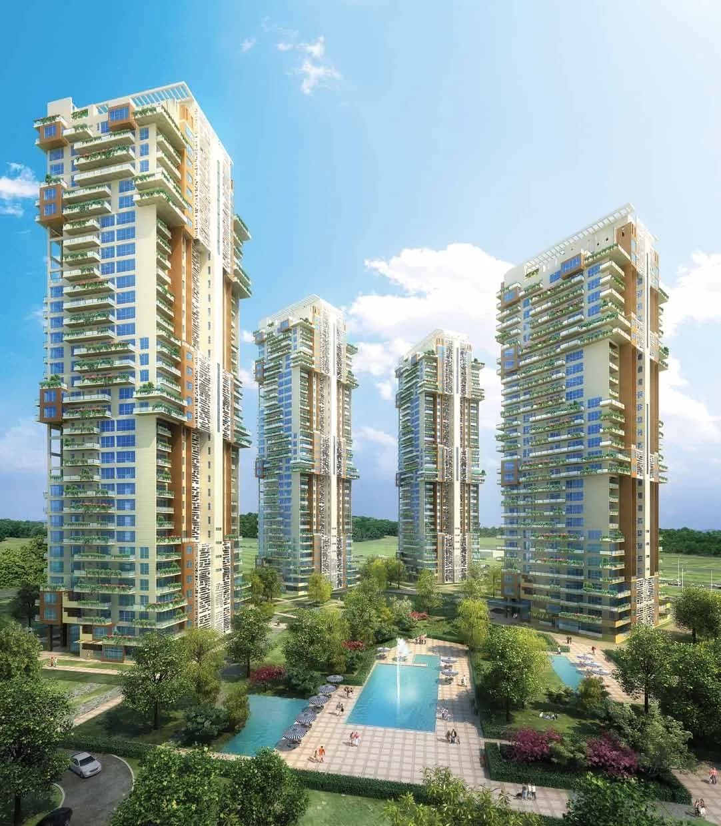
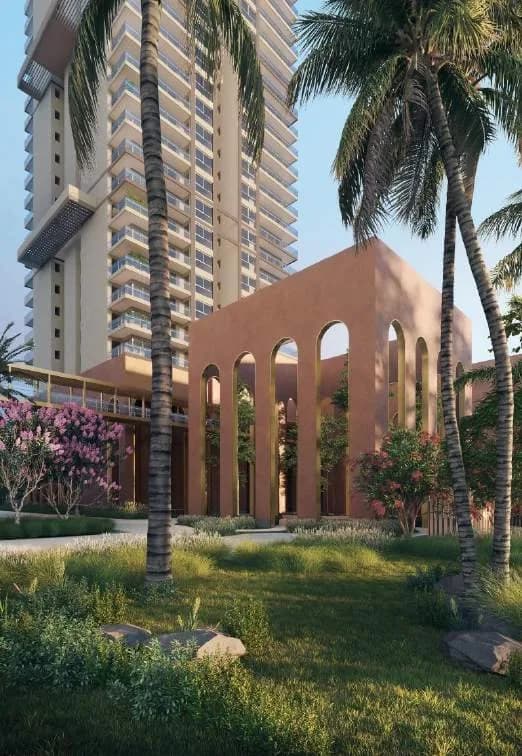
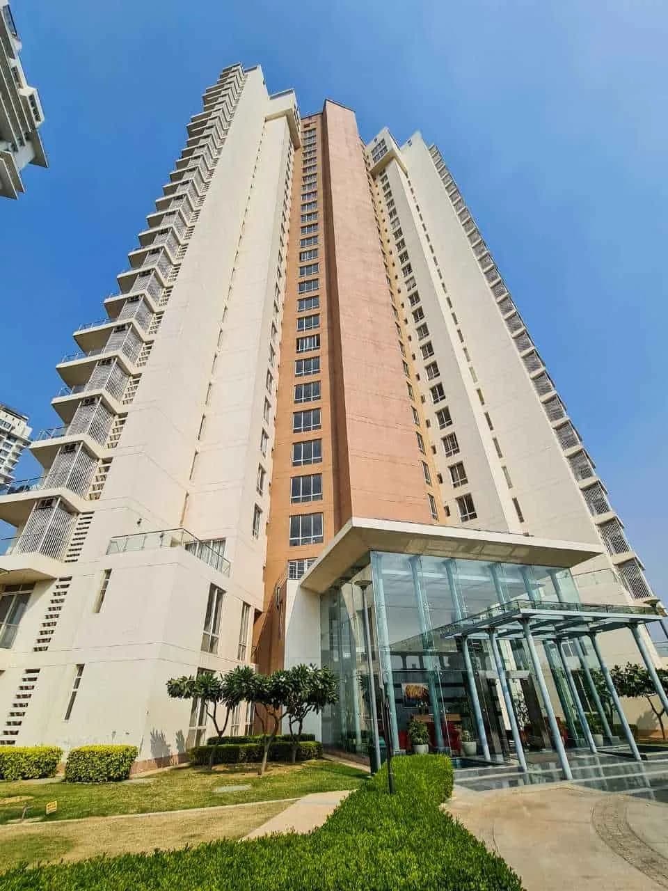
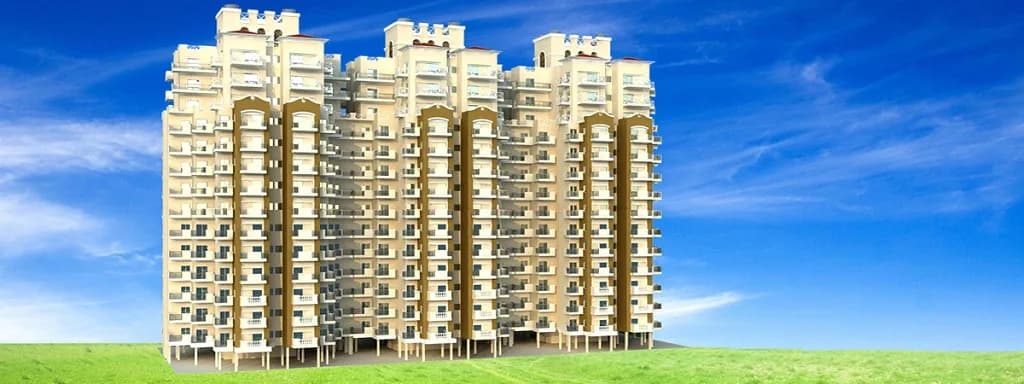
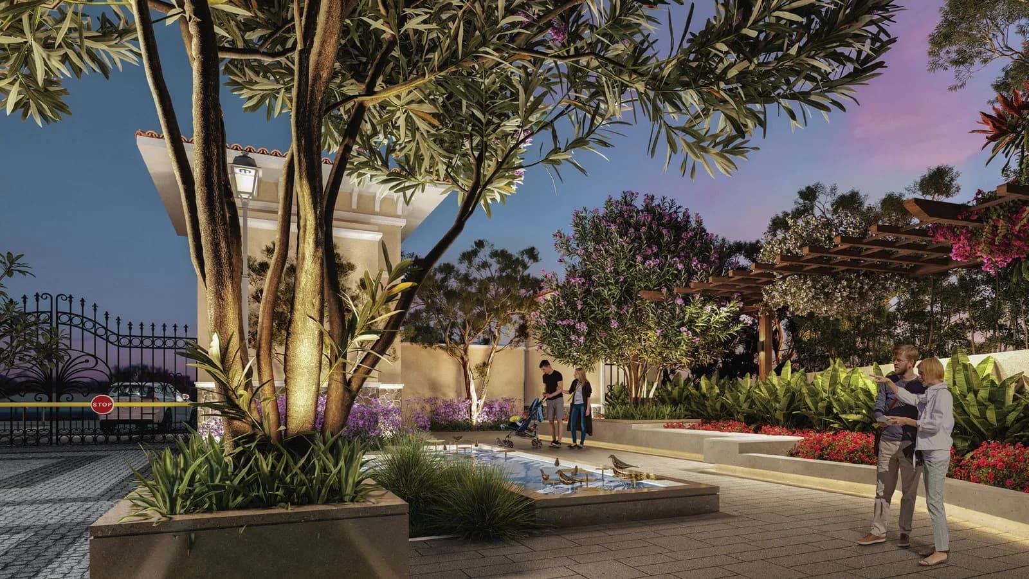
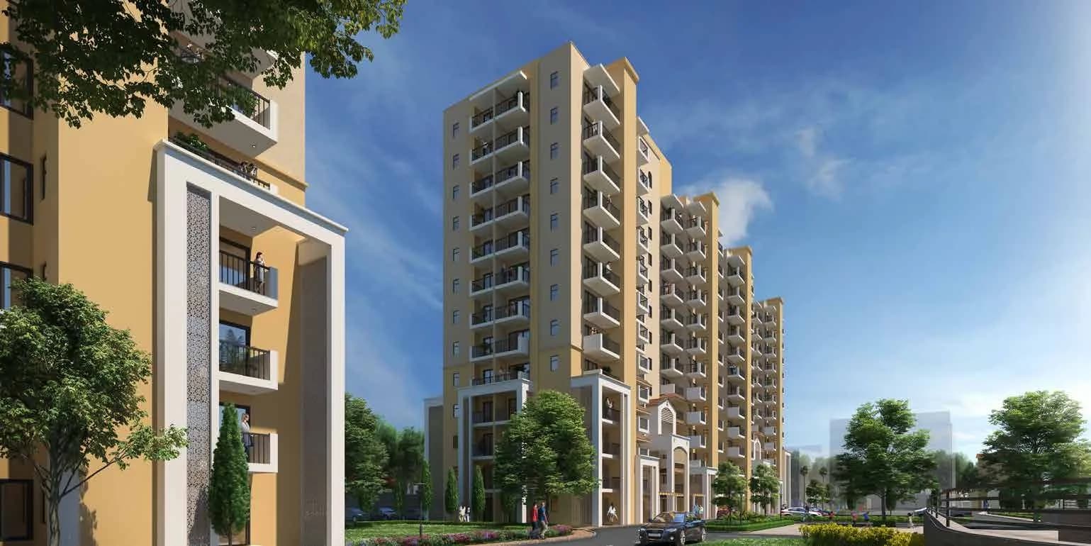
Emaar Amaris Exterior 1
Select a view or open the gallery
Sector 62, Gurugram
Construction Status
Under construction
Possession will start from Aug, 2030
₹3.25 Cr - 5.6 Cr
Price range· ₹26,231/sqft
2 BHK
Carpet Area
1239–1244 sqft
₹3.25 - 3.26 Cr
3 BHK
Carpet Area
1450–1942 sqft
₹3.8 - 5.09 Cr
4 BHK
Carpet Area
1895–2133 sqft
₹4.97 - 5.6 Cr
As stated by the builder; shown as filed.
Phase registrations, completion timelines and available documents from the state RERA record.
Phase 1
GGM/885/617/2024/112 DATED 14.11.2024
Haryana RERA
RERA-GRG-1790-2024Registration-number match
Registration number found in HRERA-GGM
The project registration number matched the registry snapshot. Confirm the current status and filings on the live portal before booking.
Registry documents
Mirrored from HRERA-GGM
Requesting a download sends your enquiry to the seller. Once sent, other documents for this project stay unlocked for this browser session.
CA certificate
Registration: RERA-GRG-1790-2024570 KB
Licence
Registration: RERA-GRG-1790-202436 KB
Licence (2)
Registration: RERA-GRG-1790-2024170 KB
Letter of intent
Registration: RERA-GRG-1790-202469 KB
Approved plan (2)
Registration: RERA-GRG-1790-202415 KB
Approved plan
Registration: RERA-GRG-1790-202447 KB
Approved plan (4)
Registration: RERA-GRG-1790-2024484 KB
Approved plan (3)
Registration: RERA-GRG-1790-20241.1 MB
Approved plan (5)
Registration: RERA-GRG-1790-2024484 KB
Approved plan (6)
Registration: RERA-GRG-1790-2024550 KB
Approved plan (7)
Registration: RERA-GRG-1790-20242.8 MB
Approved plan (8)
Registration: RERA-GRG-1790-20242.8 MB
Approved plan (9)
Registration: RERA-GRG-1790-20241.5 MB
Approved plan (11)
Registration: RERA-GRG-1790-20243.3 MB
Approved plan (10)
Registration: RERA-GRG-1790-20243.4 MB
Approved plan (12)
Registration: RERA-GRG-1790-20244.1 MB
Approved plan (13)
Registration: RERA-GRG-1790-20242.7 MB
Approved plan (14)
Registration: RERA-GRG-1790-20241.8 MB
Approved plan (15)
Registration: RERA-GRG-1790-2024932 KB
Approved plan (17)
Registration: RERA-GRG-1790-20241.2 MB
Approved plan (16)
Registration: RERA-GRG-1790-20243.5 MB
Approved plan (18)
Registration: RERA-GRG-1790-20241.4 MB
Approved plan (19)
Registration: RERA-GRG-1790-20241.3 MB
Approved plan (20)
Registration: RERA-GRG-1790-2024685 KB
Approved plan (21)
Registration: RERA-GRG-1790-20241.0 MB
Approved plan (22)
Registration: RERA-GRG-1790-2024824 KB
Approved plan (23)
Registration: RERA-GRG-1790-20241.3 MB
Approved plan (24)
Registration: RERA-GRG-1790-20241.1 MB
Approved plan (25)
Registration: RERA-GRG-1790-20244.1 MB
Declaration
Registration: RERA-GRG-1790-2024246 KB
Land record
Registration: RERA-GRG-1790-202454 KB
Land record (2)
Registration: RERA-GRG-1790-2024182 KB
Land record (3)
Registration: RERA-GRG-1790-2024822 KB
Declaration (2)
Registration: RERA-GRG-1790-2024304 KB
Declaration (3)
Registration: RERA-GRG-1790-2024795 KB
NOC
Registration: RERA-GRG-1790-2024778 KB
NOC (2)
Registration: RERA-GRG-1790-20242.7 MB
NOC (3)
Registration: RERA-GRG-1790-2024111 KB
NOC (4)
Registration: RERA-GRG-1790-2024425 KB
Other document
Registration: RERA-GRG-1790-2024989 KB
Other document (4)
Registration: RERA-GRG-1790-2024532 KB
Other document (2)
Registration: RERA-GRG-1790-20241.2 MB
Other document (3)
Registration: RERA-GRG-1790-20241.2 MB
Other document (5)
Registration: RERA-GRG-1790-2024600 KB
Other document (6)
Registration: RERA-GRG-1790-2024468 KB
Other document (7)
Registration: RERA-GRG-1790-2024390 KB
Other document (8)
Registration: RERA-GRG-1790-2024629 KB
Other document (9)
Registration: RERA-GRG-1790-2024806 KB
Other document (10)
Registration: RERA-GRG-1790-20241.3 MB
Other document (11)
Registration: RERA-GRG-1790-20241.1 MB
Other document (12)
Registration: RERA-GRG-1790-20243.3 MB
Other document (14)
Registration: RERA-GRG-1790-20241018 KB
Other document (13)
Registration: RERA-GRG-1790-20244.6 MB
Other document (15)
Registration: RERA-GRG-1790-2024105 KB
Other document (16)
Registration: RERA-GRG-1790-20242.6 MB
Other document (17)
Registration: RERA-GRG-1790-2024570 KB
Other document (19)
Registration: RERA-GRG-1790-2024482 KB
Other document (18)
Registration: RERA-GRG-1790-20243.6 MB
Other document (20)
Registration: RERA-GRG-1790-20241.4 MB
Other document (21)
Registration: RERA-GRG-1790-2024552 KB
Other document (22)
Registration: RERA-GRG-1790-202462 KB
Other document (23)
Registration: RERA-GRG-1790-20241.3 MB
Brochure
Registration: RERA-GRG-1790-20242.9 MB
Other document (25)
Registration: RERA-GRG-1790-2024854 KB
Other document (24)
Registration: RERA-GRG-1790-20241.5 MB
Other document (27)
Registration: RERA-GRG-1790-2024648 KB
Other document (26)
Registration: RERA-GRG-1790-20241.6 MB
Other document (28)
Registration: RERA-GRG-1790-2024712 KB
Other document (29)
Registration: RERA-GRG-1790-20241.1 MB
Other document (30)
Registration: RERA-GRG-1790-2024736 KB
Other document (31)
Registration: RERA-GRG-1790-20241.2 MB
Other document (32)
Registration: RERA-GRG-1790-20241.5 MB
Other document (33)
Registration: RERA-GRG-1790-2024810 KB
Other document (34)
Registration: RERA-GRG-1790-2024729 KB
Other document (36)
Registration: RERA-GRG-1790-20241.1 MB
Other document (37)
Registration: RERA-GRG-1790-2024978 KB
Other document (35)
Registration: RERA-GRG-1790-20241.1 MB
Other document (38)
Registration: RERA-GRG-1790-20241.1 MB
Other document (39)
Registration: RERA-GRG-1790-2024815 KB
Other document (40)
Registration: RERA-GRG-1790-2024812 KB
Other document (41)
Registration: RERA-GRG-1790-2024799 KB
Other document (43)
Registration: RERA-GRG-1790-20241.0 MB
Other document (42)
Registration: RERA-GRG-1790-20241.4 MB
Other document (45)
Registration: RERA-GRG-1790-2024793 KB
Other document (44)
Registration: RERA-GRG-1790-20241.2 MB
Files are shown as captured in our registry snapshot. Always confirm the latest record on the official state portal before you transact.
A concise view of the details present in the records and published project material available to PropertyBaazi.
Only items present in the available record or published project material are shown.
RERA registered
A state RERA registration is present in the project record.
Builder CIN on record
A Corporate Identity Number is recorded for the developer.
Images from official brochure
The displayed media is linked to published project material.
Floor plans with measured dimensions
Published floor plans include room-level dimensions.
Developer legal entity identified
A legal entity is recorded for the developer.
Last checked 18 July 2026. These checks reflect the records available to PropertyBaazi. Confirm current details with the relevant authority or developer before booking.
25 unique plan layouts on record: 4 BHK, 3 BHK, 3BHK + 3T + U-T, 3 BHK + 3T + U-T (Type C). Room-by-room dimensions available for 5 of the 13 plans shown.
₹3.8 - 5.09 Cr
₹3.8 - 5.09 Cr
₹3.8 - 5.09 Cr
₹3.8 - 5.09 Cr
₹3.8 - 5.09 Cr
1264 sq.ft.
₹3.8 - 5.09 Cr
1451 sq.ft.
₹3.8 - 5.09 Cr
1640 sq.ft.
₹3.8 - 5.09 Cr
₹4.97 - 5.6 Cr
₹4.97 - 5.6 Cr
₹4.97 - 5.6 Cr
1641 sq.ft.
₹4.97 - 5.6 Cr
1830 sq.ft.
₹4.97 - 5.6 Cr
Room dimensions
Room-by-room dimensions from each plan’s published schedule — shown exactly as filed, never estimated.
| Room | Dimensions (as printed) | Area |
|---|---|---|
| Foyer | 1575 WIDE / 5'2" WIDE | — |
| Utility RoomService | 2325x2000 / 7'8" X 6'7" | 50 sqft |
| W.C. | 1650x1100 / 5'5" X 3'7" | 19 sqft |
| U Balcony | 1560 WIDE / 5'1" WIDE | — |
| Kitchen | 3530x2450 / 11'7" X 8' | 93 sqft |
| Toilet | 2550x1650 / 8'4" X 5'5" | 45 sqft |
| Living / Dining | 5695x4575 / 18'8" X 15' | 280 sqft |
| Passage | 1075 WIDE / 3'6" WIDE | — |
| Master Bedroom | 3650x4825 / 12' X 15'10" | 190 sqft |
| M. Toilet | 1650X2550 / 5'5" X 8'4" | 45 sqft |
| Bedroom | 3350x3750 / 11' X 12'4" | 136 sqft |
| Bedroom | 3375x4275 / 11'1" X 14' | 155 sqft |
| Toilet | 1650x2575 / 5'5" X 8'5" | 46 sqft |
| Balcony | 1650 WIDE / 5'5" WIDE | — |
| Balcony | 1650 WIDE / 5'5" WIDE | — |
Itemized rooms add up to 1,059 sqft · carpet area 1,264 sqft
| Room | Dimensions (as printed) | Area |
|---|---|---|
| Master Bedroom | 4575x3750 / 15' X 12'4" | 185 sqft |
| Dresser | 1500x2550 / 4'11" X 8'4" | 41 sqft |
| M. Toilet | 2320x2550 / 7'8" X 8'4" | 64 sqft |
| Bedroom | 3350x4275 / 11' X 14' | 154 sqft |
| Bedroom | 3350x4275 / 11' X 14' | 154 sqft |
| Toilet | 1600x2075 / 5'3" X 6'9" | 35 sqft |
| Toilet | 2300x1750 / 7'7" X 5'9" | 44 sqft |
| Living / Dining | 7050x4525 / 23'2" X 14'10" | 344 sqft |
| Kitchen | 3520x2450 / 11'7" X 8' | 93 sqft |
| Utility RoomService | 2320x2000 / 7'8" X 6'7" | 50 sqft |
| W.C. | 1050x1100 / 3'5" X 3'7" | 12 sqft |
| Foyer | 1600 WIDE / 5'3" WIDE | — |
| Passage | 1100 WIDE / 3'7" WIDE | — |
| Balcony | 1450 WIDE / 4'9" WIDE | — |
| Balcony | 1600 WIDE / 5'3" WIDE | — |
| Balcony | 1650 WIDE / 5'5" WIDE | — |
| U Balcony | 1800 WIDE / 5'11" WIDE | — |
Itemized rooms add up to 1,176 sqft · carpet area 1,451 sqft
| Room | Dimensions (as printed) | Area |
|---|---|---|
| Living / Dining | 7650X5425, 25'1" X 17'10" | 447 sqft |
| Kitchen | 4100X2450, 13'5" X 8'0" | 107 sqft |
| Master Bedroom | 4575X3750, 15'0" X 12'4" | 185 sqft |
| Bedroom | 3350X4975, 11' X 16'4" | 180 sqft |
| Bedroom | 3300X4975, 11' X 16'4" | 180 sqft |
| Toilet 02 | 1600X2700, 5'3" X 8'10" | 46 sqft |
| Toilet 01 | 2450X1750, 8' X 5'9" | 46 sqft |
| C.M. Toilet | 2300X2400, 7'6" X 7'10" | 59 sqft |
| Dresser | 1500X2450, 4'11" X 8'0" | 39 sqft |
| Utility RoomService | 2325X2000, 7'8" X 6'7" | 50 sqft |
| W.C. | 1900X1100, 6'3" X 3'7" | 22 sqft |
| Foyer | 1650 WIDE, 5'5" WIDE | — |
| Passage | 1150 WIDE, 3'9" WIDE | — |
| Balcony | 1800 WIDE, 5'11" WIDE | — |
| Balcony | 1650 WIDE, 5'5" WIDE | — |
| Balcony | 1050 WIDE, 3'5" WIDE | — |
| U.Balcony | 1800 WIDE, 5'11" WIDE | — |
Itemized rooms add up to 1,361 sqft · carpet area 1,640 sqft
| Room | Dimensions (as printed) | Area |
|---|---|---|
| Balcony | 1450 WIDE 4'9" WIDE | — |
| Bedroom | 3300x4275 11' X 14' | 154 sqft |
| Toilet | 1650x2675 5'5" X 8'9" | 47 sqft |
| Bedroom | 3350x4275 11' X 14' | 154 sqft |
| Balcony | 1650 WIDE 5'5" WIDE | — |
| Toilet | 1650x2550 5'5" X 8'4" | 45 sqft |
| Bedroom | 3450x3650 11'4" X 12' | 136 sqft |
| Balcony | 1650 WIDE 5'5" WIDE | — |
| Master Bedroom | 4575x3750 15' X 12'4" | 185 sqft |
| Dresser | 1500x2550 4'11" X 8'4" | 41 sqft |
| M. Toilet | 2325x2550 7'8" X 8'4" | 64 sqft |
| Toilet | 2300x1750 7'7" X 5'9" | 44 sqft |
| Passage | 1100 WIDE 3'7" WIDE | — |
| Living / Dining | 7050x4825 23'2" X 15'10" | 367 sqft |
| Kitchen | 3530x2450 11'7" X 8' | 93 sqft |
| U.Balcony | 1800 WIDE 5'11" WIDE | — |
| Utility RoomService | 2325x2000 7'8" X 6'7" | 50 sqft |
| W.C | 1650x1100 5'5" X 3'7" | 19 sqft |
| Foyer | 1650 WIDE 5'5" WIDE | — |
Itemized rooms add up to 1,399 sqft · carpet area 1,641 sqft
| Room | Dimensions (as printed) | Area |
|---|---|---|
| Master Bedroom | 4275X3750 14'1" X 12'4" | 174 sqft |
| Dresser | 1500X2550 4'11" X 8'5" | 41 sqft |
| M. Toilet | 2225X2400 7'4" X 7'10" | 57 sqft |
| Toilet - 01 | 2450X1750 8' X 5'9" | 46 sqft |
| Toilet - 02 | 1650X2100 5'5" X 6'10" | 37 sqft |
| Bedroom | 3350X4975 11' X 16'4" | 180 sqft |
| Bedroom | 3350X4975 11' X 16'4" | 180 sqft |
| Bedroom | 3400X3650 11'2" X 12' | 134 sqft |
| Toilet | 1650X2550 5'5" X 8'4" | 45 sqft |
| Living / Dining | 7650X5425 25'1" X 17'10" | 447 sqft |
| Kitchen | 4180X2400 13'7" X 8' | 109 sqft |
| Utility RoomService | 2325X2000 7'8" X 6'7" | 50 sqft |
| U.Balcony | 1800 WIDE 5'11" WIDE | — |
| W.C. | 1950X1100 6'5" X 3'7" | 23 sqft |
| Foyer | 1600 WIDE 5'5" WIDE | — |
| Passage | 1100 WIDE 3'7" WIDE | — |
| Balcony | 3500 WIDE 9'11" WIDE | — |
| Balcony | 1650 WIDE 5'5" WIDE | — |
| Balcony | 1650 WIDE 5'5" WIDE | — |
Itemized rooms add up to 1,523 sqft · carpet area 1,830 sqft
Check out Emaar Amaris in Sector 62, one of the upcoming under-construction housing societies in Gurgaon. There are apartments for sale in Emaar Amaris Sector 62, Gurgaon. This society will have all basic facilities and amenities to suit homebuyer’s needs and requirements. Brought to you by Emaar India, Emaar Amaris is scheduled for possession in Aug, 2030. Being a RERA-registered society, the project details and other important information is also available on state RERA portal. The RERA registration number of this project is GGM/885/617/2024/112 DATED 14.11.2024. Emaar India is one of the known real estate brands in Gurgaon.The builder has delivered 56 projects so far. Around 14 projects are upcoming. There are 4 projects of this builder, which are currently under-construction. Here’s everything you need to know about the must-know features of this housing society along with Emaar Amaris Photos, Floor Plans, Payment Plans, Brochure download procedure and other exciting facts about your future home:
Written by PropertyBaazi from our own research into this project.
Strengths
Risks
Our read
Market read
In the news
Emaar Amaris receives RERA certification for Sector 62 Gurugram launch
Emaar India's Amaris project received RERA approval (GGM/885/617/2024/112) for its 6.118-acre luxury development in Sector 62. The project will offer 2, 3, and 4 BHK residences priced between ₹3.45 Cr and ₹6.5 Cr, with sustainability features including GRIHA pre-certification. — Opulnz Abode, 2024-11-15
Emaar India unveils Amaris green luxury flats on Golf Course Extension Road
Emaar launched the ₹1000 Cr Amaris project with 522 units across 4 towers. The development emphasizes eco-friendly features such as rainwater harvesting, wastewater recycling, and over 400 trees. A 35,000 sq. ft. clubhouse and sports amenities are planned. — Projects Gurgaon, 2024-11
Emaar Amaris launch details and pricing analysis
Project specifications confirm 2 BHK + S (1,800 sq. ft.) at approx. ₹3.6 Cr, 3 BHK + S (2,100 sq. ft.) at ₹4-4.25 Cr, and 4 BHK + S at ₹5.5-6.5 Cr. Pricing is positioned at ~₹20,000/sq. ft., below competitors like Trump Tower and Silverglades (₹22,000-25,000/sq. ft.). — Realty Rhinos, 2024
Emaar Palm Terraces Select faced >5 year delay with NCDRC compensation order
Historical track record review notes Emaar Palm Terraces Select in Sector 65/GCER suffered delays exceeding 5 years (2014 agreement to 2019 possession), with NCDRC awarding 9% compensation. Unspecified Gurugram flats also faced inordinate delays and consumer court suits. — Delhi10, 2024
Our verdict: A locationally strong, brand-backed luxury launch with fair introductory pricing, but burdened by an extended ~6-year possession timeline and early-stage execution risk. The project is viable for well-capitalized buyers who trust Emaar's delivery and can weather delays, but the value proposition is diluted by the long wait and significant luxury supply in the vicinity. Conduct strict due diligence on the builder-buyer agreement possession clause and penalty terms before booking.
This is PropertyBaazi’s own research opinion, compiled from timesproperty.com, realtyrhinos.com, opulnzabode.com, projectsgurgaon.in, delhi10.com, emaarindiaprojects.com and nobroker.in. It is not investment advice — verify independently before you transact.
21 facilities recorded for this project
Key destinations around Emaar Amaris
AIPL Business Club
Office complex · 450 Mtr
Heritage Xperiential Learning School
School · 1.9 Km
WorldMark Mall Gurgaon
Shopping Center/ Market/ Mall · 2.2 Km
Grand Hyatt Gurgaon
Hotel · 3.4 Km
Albatross Golf Course Club House
Golf Course · 5.4 Km
Badshahpur Sohna Rd Highway
Highway · 5.8 Km
Official brochure
Emaar Amaris
32 pages · 6.7 MB · PDF
Published by the builder; shown as filed.
Reading here is free. Downloading sends your enquiry to the seller so they can follow up.
Price list
Published by the builder; shown as filed. Downloading sends the same enquiry.
Current asking rates for this project, its locality and Gurugram.
Today’s asking rates
Project, locality and city benchmarks
Recorded state rates for reference. Confirm the applicable amount at registration.
Project and locality asking-rate medians come from the PropertyBaazi project records in the sample shown. Registered rates come from government transaction records. Neither is a valuation, index or forecast.
Computed from 20 Sector 62 projects in our catalogue (13 with a per-sqft price).
20 projects here, by price band
Reviews by residents
No written reviews yet
Be the first to share a first-hand experience.
Understand daily conveniences and connectivity around the project before planning a visit.
Based on 15 projects listed in Sector 62 on PropertyBaazi — our catalog, not a market index.
Distances as recorded by the builder — approximate; please confirm on the ground.
View on mapMetro & Rail 2
Schools 1
Hospitals 1
Shopping & Malls 1
Business Hubs 1
Roads & Connectivity 1
Airport 1
Hotels 1
Sports & Stadiums 1
Golf 1
Distances as recorded when the project was listed — approximate; please confirm on the ground.
Comparable projects around Sector 62

Emaar India
EMAAR INDIA LIMITED
50 projects on PropertyBaazi
Emaar India is a well-respected real estate group globally. They have a diverse portfolio in residential and commercial segments. Known for thoughtful architecture, excellent engineering, and impeccable execution. Properties by Emaar offer unique aesthetics and an aspirational lifestyle in a thriving community. Emaar India has received various awards, including DNA Real Estate and Infrastructure Awards.
Emaar Amaris is still under construction, with possession expected around Aug, 2030.
Yes. Emaar Amaris is registered with HRERA-GGM under number GGM/885/617/2024/112 DATED 14.11.2024, which you can verify on the official RERA portal.
Homes at Emaar Amaris are priced ₹3.25 Cr - 5.6 Cr (about ₹26,231/sq.ft) for 2, 3, 4 BHK Apartment, sized 1,239–2,133 sq.ft carpet area.
Emaar Amaris is located in Sector 62, Gurugram. The nearest metro is about 2.91 km away.
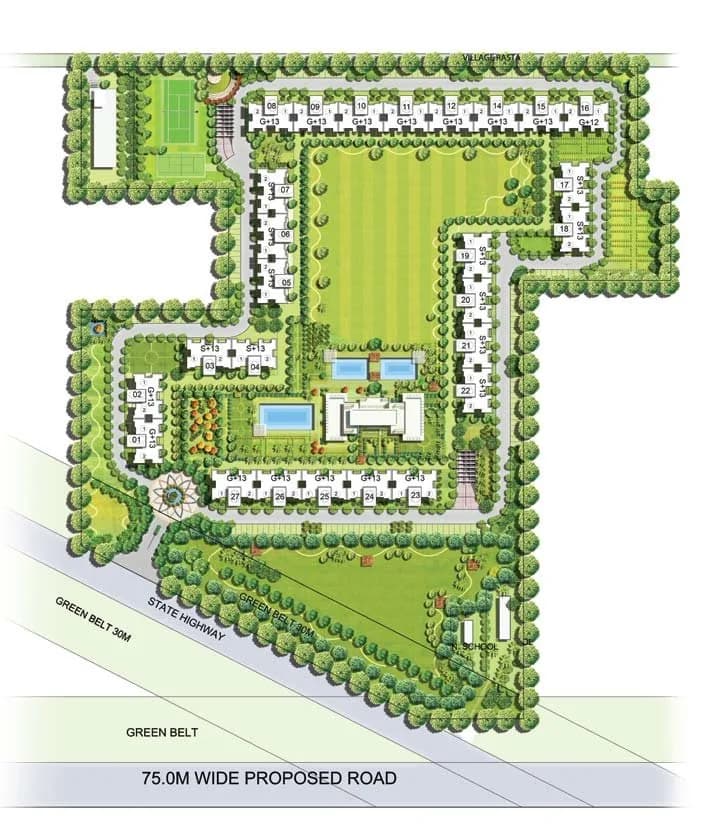
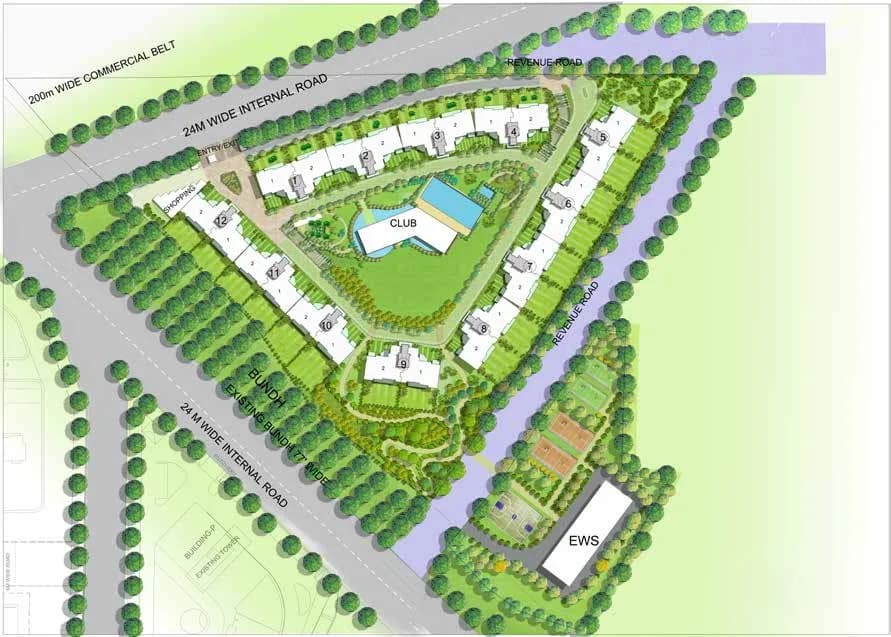
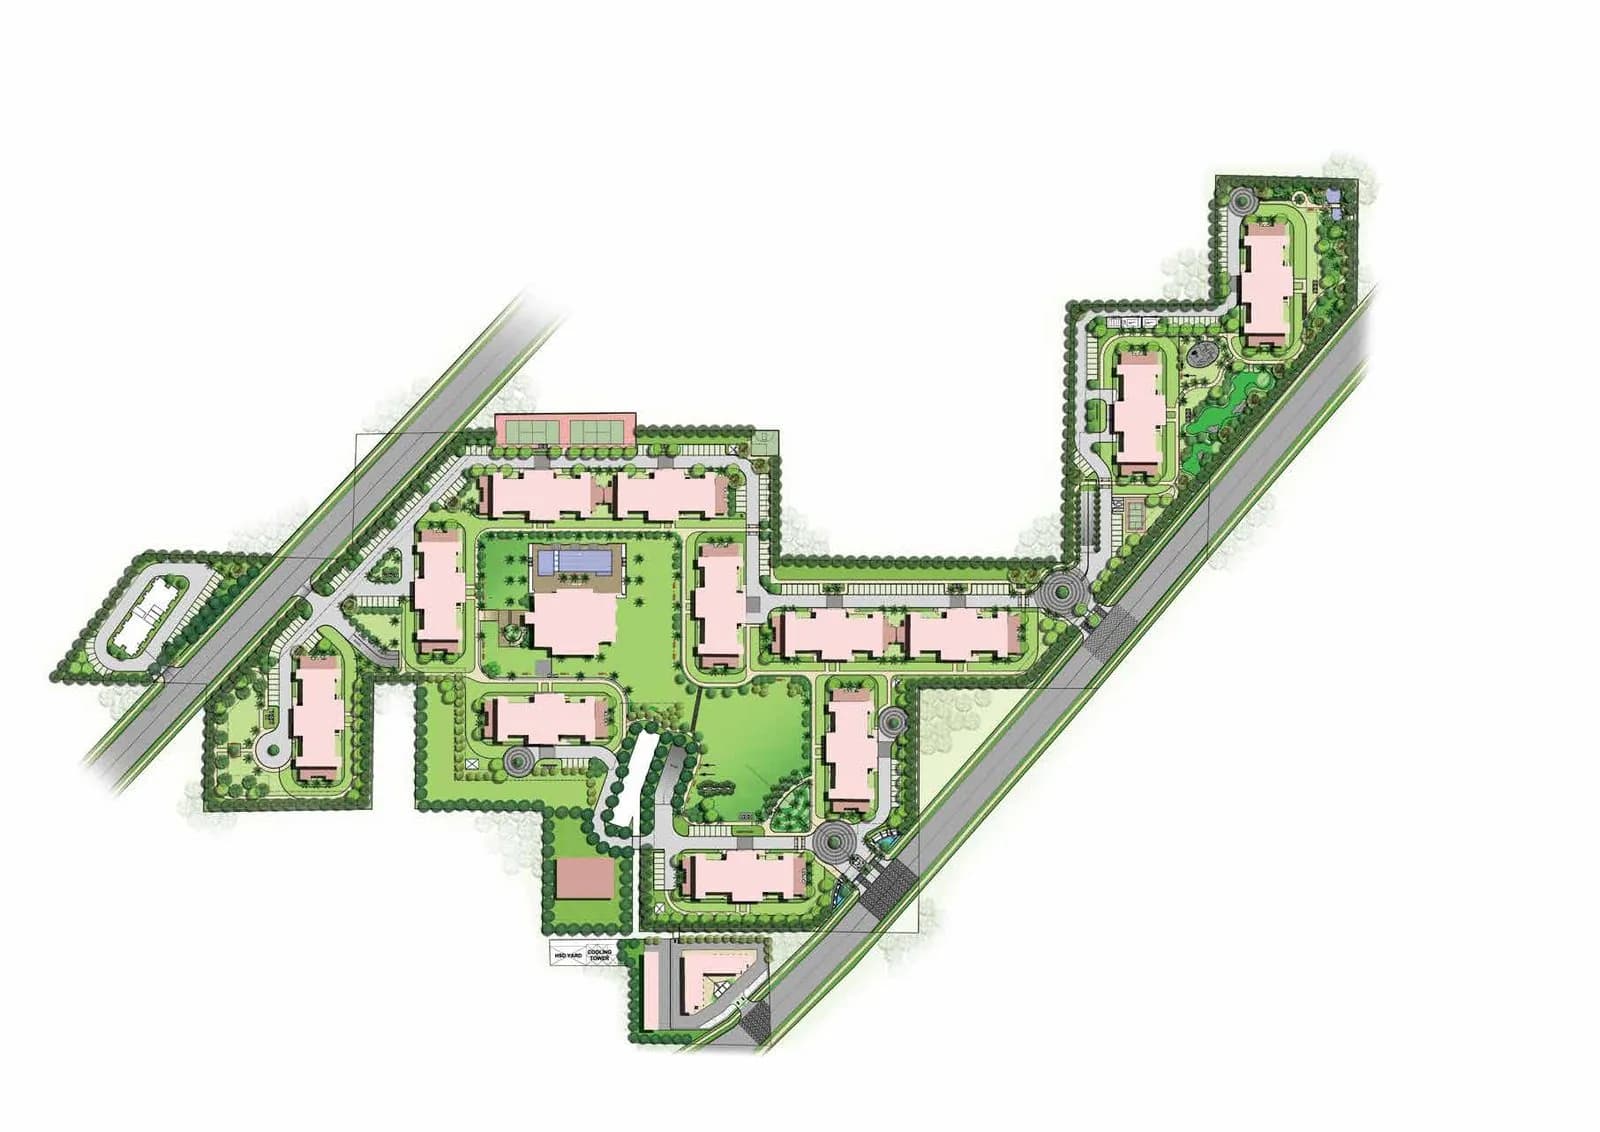
Emaar Amaris is spread across 6.1 acres, 4 towers, up to 35 floors and 522 homes.
Emaar Amaris comes with 21 amenities, including Swimming Pool, Gymnasium, Banquet Hall, Gazebo, Amphitheatre and Jogging Track.
Close to Emaar Amaris you'll find hospitals such as Kriti Hospital and Anand Hospital, Gurugram.
Emaar Amaris is being developed by Emaar India.
Disclaimer: The material and information contained on this page is provided for general information purposes only and does not constitute an endorsement, warranty, or representation by PropertyBaazi. PropertyBaazi is an information platform and is not a party to any transaction between users. Project details, prices, availability, RERA status and other information are compiled from public records and third-party sources, may change without notice, and should be independently verified with the developer, the relevant RERA authority and your own legal/financial advisors before you rely on them or make any decision.