2 BHK
882 sq.ft.
₹2.2 Cr
Interior
Indiabulls Heights Interior 1
Select a view or open the gallery
Sector 104, Gurugram
Construction Status
New launch
Possession will start from Oct, 2030
₹2.2 Cr - 3.31 Cr
Price range· ₹14,500/sqft
2 BHK
Super Built-up Area
1518 sqft
₹2.2 Cr
3 BHK
Super Built-up Area
1880–2282 sqft
₹2.73 - 3.31 Cr
1. Living / Dining 1.1 Floor – Marble 1.2 Walls – Acrylic Emulsion Paint on POP Punning with Gypsum Plaster 1.3 Ceiling – Acrylic Emulsion Paint on POP Punning / Gypsum Plaster 2. Master Bedroom / Dressing Room 2.1 Floor – Wooden Flooring 2.2 Walls – Acrylic Emulsion Paint on POP Punning / Gypsum Plaster 2.3 Ceiling – Acrylic Emulsion Paint on POP Punning with Gypsum Plaster 3. Master Toilet 3.1 Floor – Vitrified Tiles 3.2 Walls – Vitrified Tiles 3.3 Ceiling – Acrylic Emulsion Paint on POP Punning / Gypsum Plaster 3.4 Counters – Single Bowl Sink with Single Drain 3.5 Sanitary Ware / CP Fittings – Hindware / Jaguar / Parryware or equivalent 4. Bedrooms 4.1 Floor – Vitrified Tiles 4.2 Walls – Acrylic Emulsion Paint on POP Punning / Gypsum Plaster 4.3 Ceiling – Acrylic Emulsion Paint on POP Punning / Gypsum Plaster 5. Toilet 5.1 Floor – Vitrified Tiles 5.2 Walls – Acrylic Emulsion Paint with Gypsum Plaster 5.3 Ceiling – Acrylic Emulsion Paint with Gypsum Plaster 5.4 Counters – Single Bowl Sink with Single Drain 5.5 Sanitary Ware / CP Fittings – Hindware / Jaguar / Parryware or equivalent 6. Kitchen 6.1 Floor – Vitrified Tiles 6.2 Walls – Glazed Vitrified Tiles 6.3 Ceiling – Acrylic Emulsion Paint with Gypsum Plaster 6.4 Counters – Granite Stone 6.5 Fixtures – Hindware / Jaguar / Parryware or equivalent 7. Utility Rooms / Utility Balcony / Toilet 7.1 Floor – Vitrified Tiles 7.2 Walls & Ceiling – Acrylic Emulsion Paint on POP Punning / Gypsum Plaster 8. Balcony 8.1 Floor – Vitrified Tiles 8.2 Walls & Ceiling – Acrylic Emulsion Paint or Equivalent
As stated by the builder; shown as filed.
Phase registrations, completion timelines and available documents from the state RERA record.
Phase 1
RC/REP/HARERA/GGM/160(A) of 2017/7(3)/89/2025/31
Haryana RERA
Not found in this snapshot
No matching registry entry was found
The registration was not found in our Maharashtra, Tamil Nadu, Karnataka, Haryana, Uttar Pradesh and Gujarat snapshot. This does not mean the project is unregistered; check the live state portal before you transact.
Registry documents
Mirrored from the state RERA registry
No mirrored registry documents available
Document availability varies by state portal. Use the official RERA portal below for the latest filed records.
A concise view of the details present in the records and published project material available to PropertyBaazi.
Only items present in the available record or published project material are shown.
RERA registered
A state RERA registration is present in the project record.
Images from official brochure
The displayed media is linked to published project material.
Floor plans with measured dimensions
Published floor plans include room-level dimensions.
Last checked 18 July 2026. These checks reflect the records available to PropertyBaazi. Confirm current details with the relevant authority or developer before booking.
33 unique plan layouts on record: 3 BHK, 3 BHK + Utility, 2 BHK, 2 BHK + Utility, 3 BHK + Service Personnel. Room-by-room dimensions available for 24 of the 24 plans shown.
882 sq.ft.
₹2.2 Cr
882 sq.ft.
₹2.2 Cr
882 sq.ft.
₹2.2 Cr
882 sq.ft.
₹2.2 Cr
882 sq.ft.
₹2.2 Cr
1328 sq.ft.
₹2.73 - 3.31 Cr
1328 sq.ft.
₹2.73 - 3.31 Cr
1328 sq.ft.
₹2.73 - 3.31 Cr
1328 sq.ft.
₹2.73 - 3.31 Cr
1100 sq.ft.
₹2.73 - 3.31 Cr
1100 sq.ft.
₹2.73 - 3.31 Cr
1259 sq.ft.
₹2.73 - 3.31 Cr
1100 sq.ft.
₹2.73 - 3.31 Cr
1100 sq.ft.
₹2.73 - 3.31 Cr
1259 sq.ft.
₹2.73 - 3.31 Cr
1259 sq.ft.
₹2.73 - 3.31 Cr
1259 sq.ft.
₹2.73 - 3.31 Cr
1310 sq.ft.
₹2.73 - 3.31 Cr
1310 sq.ft.
₹2.73 - 3.31 Cr
1259 sq.ft.
₹2.73 - 3.31 Cr
1259 sq.ft.
₹2.73 - 3.31 Cr
1259 sq.ft.
₹2.73 - 3.31 Cr
1259 sq.ft.
₹2.73 - 3.31 Cr
1259 sq.ft.
₹2.73 - 3.31 Cr
Room dimensions
Room-by-room dimensions from each plan’s published schedule — shown exactly as filed, never estimated.
| Room | Dimensions (as printed) | Area |
|---|---|---|
| Living/Dining | 11' X 21'4" | 235 sqft |
| Kitchen | 7' 2" X 11' | 79 sqft |
| UtilityService | 9' 10" X 5' 3" | 52 sqft |
| WC | 3'11" X 5' 3" | 21 sqft |
| C.TOI | 5' X 7'11" | 40 sqft |
| M.TOI | 5' X 7'11" | 40 sqft |
| Dress | 6'11" X 2' | 14 sqft |
| Bedroom 2 | 11' X 11' | 121 sqft |
| Bedroom 1 | 11' 3" X 13' | 146 sqft |
| Passage | 3' 5" WIDE | — |
| Balcony | 5'11" WIDE | — |
| Balcony | 4' 2" WIDE | — |
| Balcony | 5'11" WIDE | — |
Itemized rooms add up to 748 sqft · carpet area 882 sqft · super area 1,518 sqft (walls, circulation and balconies are not itemized)
| Room | Dimensions (as printed) | Area |
|---|---|---|
| Living/Dining | 11' X 21'4" | 235 sqft |
| Kitchen | 7'2" X 11' | 79 sqft |
| Bedroom 1 | 11'3" X 13' | 146 sqft |
| Bedroom 2 | 11' X 11' | 121 sqft |
| Dress | 6'11" X 2' | 14 sqft |
| UtilityService | 9'10" X 5'3" | 52 sqft |
| M.TOI | 5' X 7'11" | 40 sqft |
| C.TOI | 5' X 7'11" | 40 sqft |
| WC | 3'11" X 5'3" | 21 sqft |
| Passage | 3'5" WIDE | — |
Itemized rooms add up to 748 sqft · carpet area 882 sqft · super area 1,518 sqft (walls, circulation and balconies are not itemized)
| Room | Dimensions (as printed) | Area |
|---|---|---|
| Living/Dining | 11' X 21'4" | 235 sqft |
| UtilityService | 9' 10" X 5' 3" | 52 sqft |
| WC | 3'11" X 5' 3" | 21 sqft |
| C.TOI | 5' X 7'11" | 40 sqft |
| M.TOI | 5' X 7'11" | 40 sqft |
| Dress | 6'11" X 2' | 14 sqft |
| Kitchen | 7' 2" X 11' | 79 sqft |
| Bedroom 2 | 11' X 11' | 121 sqft |
| Bedroom 1 | 11' 3" X 13' | 146 sqft |
| Balcony (Living/Dining side) | 5'11" wide | — |
| Balcony (Kitchen side) | 4' 2" wide | — |
| Balcony (Bedroom 1 side) | 5'11" wide | — |
Itemized rooms add up to 748 sqft · carpet area 882 sqft · super area 1,518 sqft (walls, circulation and balconies are not itemized)
| Room | Dimensions (as printed) | Area |
|---|---|---|
| Bedroom 1 | 11' 3" X 13' | 146 sqft |
| Bedroom 2 | 11' X 11' | 121 sqft |
| Living/Dining | 11' X 21'4" | 235 sqft |
| Kitchen | 7' 2" X 11' | 79 sqft |
| UtilityService | 9' 10" X 5' 3" | 52 sqft |
| Dress | 6'11" X 2' | 14 sqft |
| M.TOI | 5' X 7'11" | 40 sqft |
| C.TOI | 5' X 7'11" | 40 sqft |
| WC | 3'11" X 5' 3" | 21 sqft |
Itemized rooms add up to 748 sqft · carpet area 882 sqft · super area 1,518 sqft (walls, circulation and balconies are not itemized)
| Room | Dimensions (as printed) | Area |
|---|---|---|
| Living/Dining | 11' X 21'4" | 235 sqft |
| Kitchen | 7' 2" X 11' | 79 sqft |
| UtilityService | 9' 10" X 5' 3" | 52 sqft |
| WC | 3'11" X 5' 3" | 21 sqft |
| C.Toi | 5' X 7'11" | 40 sqft |
| M.Toi | 5' X 7'11" | 40 sqft |
| Dress | 6'11" X 2' | 14 sqft |
| Bedroom 2 | 11' X 11' | 121 sqft |
| Bedroom 1 | 11' 3" X 13' | 146 sqft |
Itemized rooms add up to 748 sqft · carpet area 882 sqft · super area 1,518 sqft (walls, circulation and balconies are not itemized)
| Room | Dimensions (as printed) | Area |
|---|---|---|
| Living Area | 11' X 11' 4" | 125 sqft |
| Dining Area | 10' X 11' 9" | 117 sqft |
| Kitchen | 7'10" X 11' | 86 sqft |
| Bedroom 1 | 15' X 11' | 165 sqft |
| Bedroom 2 | 12' X 11' | 132 sqft |
| Bedroom 3 | 11' 2" X 11' | 123 sqft |
| M. Toi. | 8' X 4'11" | 39 sqft |
| Toi. | 7'10" X 5'3" | 41 sqft |
| Toi. | 7'10" X 4'11" | 39 sqft |
| WIW | 5'11" X 4'11" | 29 sqft |
Itemized rooms add up to 896 sqft · carpet area 1,100 sqft · super area 1,880 sqft (walls, circulation and balconies are not itemized)
| Room | Dimensions (as printed) | Area |
|---|---|---|
| Living Area | 11' X 11' 4" | 125 sqft |
| Dining Area | 10' X 11' 9" | 117 sqft |
| Kitchen | 7'10" X 11' | 86 sqft |
| Bedroom 1 | 15' X 11' | 165 sqft |
| Bedroom 2 | 12' X 11' | 132 sqft |
| Bedroom 3 | 11' 2" X 11' | 123 sqft |
| Toilet | 7'10" X 5' 3" | 41 sqft |
| Toilet | 7'10" X 4'11" | 39 sqft |
| Master Toilet | 8' X 4'11" | 39 sqft |
| Walk-in Wardrobe | 5'11" X 4'11" | 29 sqft |
Itemized rooms add up to 896 sqft · carpet area 1,100 sqft · super area 1,880 sqft (walls, circulation and balconies are not itemized)
| Room | Dimensions (as printed) | Area |
|---|---|---|
| Bedroom 1 | 15' X 11' | 165 sqft |
| Bedroom 2 | 12' X 11' | 132 sqft |
| Bedroom 3 | 11' 2" X 11' | 123 sqft |
| M. Toi. | 8' X 4'11" | 39 sqft |
| Toi. | 7'10" X 4'11" | 39 sqft |
| Toi. | 7'10" X 5' 3" | 41 sqft |
| Kitchen | 7'10" X 11' | 86 sqft |
| Dining Area | 10' X 11' 9" | 117 sqft |
| Living Area | 11' X 11' 4" | 125 sqft |
| W/W | 5'11" X 4'11" | 29 sqft |
Itemized rooms add up to 896 sqft · carpet area 1,100 sqft · super area 1,880 sqft (walls, circulation and balconies are not itemized)
| Room | Dimensions (as printed) | Area |
|---|---|---|
| Bedroom 1 | 15' X 11' | 165 sqft |
| Bedroom 2 | 12' X 11' | 132 sqft |
| Bedroom 3 | 11' 2" X 11' | 123 sqft |
| M. Toi. | 8' X 4'11" | 39 sqft |
| Toi. | 7'10" X 4'11" | 39 sqft |
| Toi. | 7'10" X 5' 3" | 41 sqft |
| Kitchen | 7'10" X 11' | 86 sqft |
| Living Area | 11' X 11' 4" | 125 sqft |
| Dining Area | 10' X 11' 9" | 117 sqft |
| W/W | 5'11" X 4'11" | 29 sqft |
Itemized rooms add up to 896 sqft · carpet area 1,100 sqft · super area 1,880 sqft (walls, circulation and balconies are not itemized)
| Room | Dimensions (as printed) | Area |
|---|---|---|
| Bedroom 1 | 14' X 11' | 154 sqft |
| Bedroom 2 | 11' 4" X 13' | 147 sqft |
| Bedroom 3 | 10' X 13' | 130 sqft |
| Toilet | 5' 4" X 5' | 27 sqft |
| Shower | 2'11" X 2'11" | 9 sqft |
| M. Toilet | 8' X 5' | 40 sqft |
| W.I.W | 5' 6" X 5' | 27 sqft |
| C. Toilet | 8'3" X 5' | 41 sqft |
| Dining | 10' X 13'4" | 133 sqft |
| Living/Dining | 11' 10" X 19' 3" | 228 sqft |
| Kitchen | 7'10" X 10' 10" | 85 sqft |
| UtilityService | 10' 11" X 5' 7" | 61 sqft |
| Toilet (Utility)Service | 5' 6" X 3'11" | 22 sqft |
Itemized rooms add up to 1,104 sqft · carpet area 1,259 sqft · super area 2,072 sqft (walls, circulation and balconies are not itemized)
| Room | Dimensions (as printed) | Area |
|---|---|---|
| BEDROOM 1 | 14' X 11' | 154 sqft |
| BEDROOM 2 | 11' 4" X 13' | 147 sqft |
| BEDROOM 3 | 10' X 13' | 130 sqft |
| TOI | 5' 4" X 5' | 27 sqft |
| SH. | 2'11" X 2'11" | 9 sqft |
| M.TOI | 8' X 5' | 40 sqft |
| W.I.W | 5' 6" X 5' | 27 sqft |
| C.TOI | 8'3" X 5' | 41 sqft |
| DINING | 10' X 13'4" | 133 sqft |
| LIVING/DINING | 11' 10" X 19' 3" | 228 sqft |
| KITCHEN | 7'10" X 10' 10" | 85 sqft |
| UTILITYService | 10' 11" X 5' 7" | 61 sqft |
| TOI | 5' 6" X 3'11" | 22 sqft |
Itemized rooms add up to 1,104 sqft · carpet area 1,259 sqft · super area 2,072 sqft (walls, circulation and balconies are not itemized)
| Room | Dimensions (as printed) | Area |
|---|---|---|
| Living/Dining | 11' 10" X 19' 3" | 228 sqft |
| Dining | 10' X 13'4" | 133 sqft |
| Kitchen | 7'10" X 10' 10" | 85 sqft |
| UtilityService | 10' 11" X 5' 7" | 61 sqft |
| Bedroom 1 | 14' X 11' | 154 sqft |
| Bedroom 2 | 11' 4" X 13' | 147 sqft |
| Bedroom 3 | 10' X 13' | 130 sqft |
| M.TOI | 8' X 5' | 40 sqft |
| W.I.W | 5' 6" X 5' | 27 sqft |
| C.TOI | 8'3" X 5' | 41 sqft |
| TOI | 5' 4" X 5' | 27 sqft |
| SH | 2'11" X 2'1" | 6 sqft |
| TOI | 5' 6" X 3'11" | 22 sqft |
Itemized rooms add up to 1,101 sqft · carpet area 1,259 sqft · super area 2,072 sqft (walls, circulation and balconies are not itemized)
| Room | Dimensions (as printed) | Area |
|---|---|---|
| Living/Dining | 11'10" X 19'3" | 228 sqft |
| Dining | 10' X 13'4" | 133 sqft |
| Kitchen | 7'10" X 10'10" | 85 sqft |
| UtilityService | 10'11" X 5'7" | 61 sqft |
| Bedroom 1 | 14' X 11' | 154 sqft |
| Bedroom 2 | 11'4" X 13' | 147 sqft |
| Bedroom 3 | 10' X 13' | 130 sqft |
| M.Toi | 8' X 5' | 40 sqft |
| W.I.W. | 5'6" X 5' | 27 sqft |
| C.Toi | 8'3" X 5' | 41 sqft |
| Toi | 5'4" X 5' | 27 sqft |
| Sh. | 2'11" X 2'11" | 9 sqft |
| Toi (Utility)Service | 5'6" X 3'11" | 22 sqft |
Itemized rooms add up to 1,104 sqft · carpet area 1,259 sqft · super area 2,072 sqft (walls, circulation and balconies are not itemized)
| Room | Dimensions (as printed) | Area |
|---|---|---|
| Living/Dining | 11' 10" X 19' 3" | 228 sqft |
| Dining | 10' X 13'4" | 133 sqft |
| Kitchen | 7'10" X 10' 10" | 85 sqft |
| UtilityService | 10' 11" X 5' 7" | 61 sqft |
| Bedroom 1 | 14' X 11' | 154 sqft |
| Bedroom 2 | 11' 4" X 13' | 147 sqft |
| Bedroom 3 | 10' X 13' | 130 sqft |
| M.TOI | 8' X 5' | 40 sqft |
| C.TOI | 8'3" X 5' | 41 sqft |
| TOI | 5' 4" X 5' | 27 sqft |
| TOI | 5' 6" X 3'11" | 22 sqft |
| W/W | 5' 6" X 5' | 27 sqft |
| SH. | 2'11" X 2'1" | 6 sqft |
| Balcony | 5'11" wide | — |
| Balcony | 5'11" wide | — |
| Balcony | 5'11" wide | — |
| Terrace | 9'1" wide | — |
| Passage | 3' 5" wide | — |
Itemized rooms add up to 1,101 sqft · carpet area 1,259 sqft · super area 2,099 sqft (walls, circulation and balconies are not itemized)
| Room | Dimensions (as printed) | Area |
|---|---|---|
| Living/Dining | 11' 10" X 19' 3" | 228 sqft |
| Dining | 10' X 13'4" | 133 sqft |
| Kitchen | 7'10" X 10' 10" | 85 sqft |
| UtilityService | 10' 11" X 5' 7" | 61 sqft |
| Bedroom 3 | 10' X 13' | 130 sqft |
| Bedroom 2 | 11' 4" X 13' | 147 sqft |
| Bedroom 1 | 14' X 11' | 154 sqft |
| Toilet | 5' 4" X 5' | 27 sqft |
| Shower | 2'11" X 2'11" | 9 sqft |
| Common Toilet | 8'3" X 5' | 41 sqft |
| Walk-in Wardrobe | 5' 6" X 5' | 27 sqft |
| Master Toilet | 8' X 5' | 40 sqft |
| Toilet | 5' 6" X 3'11" | 22 sqft |
Itemized rooms add up to 1,104 sqft · carpet area 1,259 sqft · super area 2,099 sqft (walls, circulation and balconies are not itemized)
| Room | Dimensions (as printed) | Area |
|---|---|---|
| Bedroom 1 | 14' X 11' | 154 sqft |
| Toi | 5' 4" X 5' | 27 sqft |
| Sh. | 2'11" X 2'11" | 9 sqft |
| Bedroom 2 | 11' 4" X 13' | 147 sqft |
| Bedroom 3 | 10' X 13' | 130 sqft |
| M.Toi | 8' X 5' | 40 sqft |
| W.I.W | 5' 6" X 5' | 27 sqft |
| C.Toi | 8'3" X 5' | 41 sqft |
| Dining | 10' X 13'4" | 133 sqft |
| Living/Dining | 11' 10" X 19' 3" | 228 sqft |
| Kitchen | 7'10" X 10' 10" | 85 sqft |
| Toi | 5' 6" X 3'11" | 22 sqft |
| UtilityService | 10' 11" X 5' 7" | 61 sqft |
Itemized rooms add up to 1,104 sqft · carpet area 1,259 sqft · super area 2,072 sqft (walls, circulation and balconies are not itemized)
| Room | Dimensions (as printed) | Area |
|---|---|---|
| Bedroom 1 | 14' X 11' | 154 sqft |
| Bedroom 2 | 11' 4" X 13' | 147 sqft |
| Bedroom 3 | 10' X 13' | 130 sqft |
| Living/Dining | 11' 10" X 19' 3" | 228 sqft |
| Dining | 10' X 13'4" | 133 sqft |
| Kitchen | 7'10" X 10' 10" | 85 sqft |
| UtilityService | 10' 11" X 5' 7" | 61 sqft |
| M.TOI | 8' X 5' | 40 sqft |
| TOI | 5' 4" X 5' | 27 sqft |
| C.TOI | 8'3" X 5' | 41 sqft |
| TOI | 5' 6" X 3'11" | 22 sqft |
| W.I.W | 5' 6" X 5' | 27 sqft |
| SH. | 2'11" X 2'11" | 9 sqft |
Itemized rooms add up to 1,104 sqft · carpet area 1,259 sqft · super area 2,072 sqft (walls, circulation and balconies are not itemized)
| Room | Dimensions (as printed) | Area |
|---|---|---|
| Living/Dining | 11'10" X 19'3" | 228 sqft |
| Dining | 10' X 13'4" | 133 sqft |
| Kitchen | 7'10" X 10'10" | 85 sqft |
| UtilityService | 10'11" X 5'7" | 61 sqft |
| Bedroom 1 | 14' X 11' | 154 sqft |
| Bedroom 2 | 11'4" X 13' | 147 sqft |
| Bedroom 3 | 10' X 13' | 130 sqft |
| M.Toi | 8' X 5' | 40 sqft |
| W/W | 5'6" X 5' | 27 sqft |
| C.Toi | 8'3" X 5' | 41 sqft |
| Toi | 5'4" X 5' | 27 sqft |
| Sh. | 2'11" X 2'11" | 9 sqft |
| Toi | 5'6" X 3'11" | 22 sqft |
| Balcony | 5'11" wide | — |
| Balcony | 5'11" wide | — |
| Balcony | 5'11" wide | — |
| Balcony | 5'2" wide | — |
| Passage | 3'5" wide | — |
Itemized rooms add up to 1,104 sqft · carpet area 1,259 sqft · super area 2,072 sqft (walls, circulation and balconies are not itemized)
| Room | Dimensions (as printed) | Area |
|---|---|---|
| Living/Dining | 11' 10" X 19' 3" | 228 sqft |
| Dining | 10' X 13'4" | 133 sqft |
| Kitchen | 7'10" X 5'8" | 44 sqft |
| Master Bedroom (Bedroom 1) | 14' X 11' | 154 sqft |
| Bedroom 2 | 11' 4" X 13' | 147 sqft |
| Bedroom 3 | 10' X 13' | 130 sqft |
| M.TOI | 8' X 5' | 40 sqft |
| Dress | 5' 6" X 5' | 27 sqft |
| C.TOI | 8'3" X 5' | 41 sqft |
| TOI | 5' 4" X 5' | 27 sqft |
| SH | 2'11" X 2'11" | 9 sqft |
| Service PersonnelService | 17'5" X 11'1" | 193 sqft |
| Service Personnel TOIService | 5' 6" X 3'11" | 22 sqft |
Itemized rooms add up to 1,195 sqft · carpet area 1,310 sqft · super area 2,106 sqft (walls, circulation and balconies are not itemized)
| Room | Dimensions (as printed) | Area |
|---|---|---|
| LIVING/DINING | 11' 10" X 19' 3" | 228 sqft |
| DINING | 10' X 13'4" | 133 sqft |
| KITCHEN | 7'10" X 5'8" | 44 sqft |
| BEDROOM 3 | 10' X 13' | 130 sqft |
| BEDROOM 2 | 11' 4" X 13' | 147 sqft |
| BEDROOM 1 | 14' X 11' | 154 sqft |
| TOI | 5' 4" X 5' | 27 sqft |
| SH | 2'11" X 2'11" | 9 sqft |
| DRESS | 5' 6" X 5' | 27 sqft |
| M.TOI | 8' X 5' | 40 sqft |
| C.TOI | 8'3" X 5' | 41 sqft |
| SERVICE PERSONNELService | 17'5" X 11'1" | 193 sqft |
| TOI | 5' 6" X 3'11" | 22 sqft |
Itemized rooms add up to 1,195 sqft · carpet area 1,310 sqft · super area 2,106 sqft (walls, circulation and balconies are not itemized)
| Room | Dimensions (as printed) | Area |
|---|---|---|
| Bedroom 1 | 15' X 12' | 180 sqft |
| M. Toi. | 9' X 5'11" | 53 sqft |
| W.I.W | 5'8" X 6'3" | 35 sqft |
| Toi. | 7'10" X 5'2" | 40 sqft |
| Bedroom 2 | 11' X 13'3" | 146 sqft |
| Kitchen | 7'10" X 13' | 102 sqft |
| Living Area | 11' X 13'3" | 146 sqft |
| Dining Area | 19'2" X 10' | 192 sqft |
| WC | 4'6" X 4'11" | 22 sqft |
| UtilityService | 9'1" X 4'7" | 42 sqft |
| Bedroom 3 | 11' X 14'1" | 155 sqft |
| Toi. | 4'11" X 7'11" | 39 sqft |
| W.I.W | 5'11" X 5'10" | 35 sqft |
Itemized rooms add up to 1,187 sqft · carpet area 1,328 sqft · super area 2,282 sqft (walls, circulation and balconies are not itemized)
| Room | Dimensions (as printed) | Area |
|---|---|---|
| Bedroom 1 | 15' X 12' | 180 sqft |
| M. Toi. | 9' X 5'11" | 53 sqft |
| W.I.W | 5'8" X 6'3" | 35 sqft |
| Toi. | 7'10" X 5'2" | 40 sqft |
| Bedroom 2 | 11' X 13'3" | 146 sqft |
| Kitchen | 7'10" X 13' | 102 sqft |
| Living Area | 11' X 13'3" | 146 sqft |
| Dining Area | 19'2" X 10' | 192 sqft |
| WC | 4'6" X 4'11" | 22 sqft |
| UtilityService | 9'1" X 4'7" | 42 sqft |
| Bedroom 3 | 11' X 14'1" | 155 sqft |
| Toi. | 4'11" X 7'11" | 39 sqft |
| W.I.W | 5'11" X 5'10" | 35 sqft |
Itemized rooms add up to 1,187 sqft · carpet area 1,328 sqft · super area 2,282 sqft (walls, circulation and balconies are not itemized)
| Room | Dimensions (as printed) | Area |
|---|---|---|
| Bedroom 3 | 11' X 14'1" | 155 sqft |
| Toilet (Bedroom 3) | 4'11" X 7'11" | 39 sqft |
| W.I.W (Bedroom 3) | 5'11" X 5'10" | 35 sqft |
| Living Area | 11' X 13'3" | 146 sqft |
| Kitchen | 7'10" X 13' | 102 sqft |
| Dining Area | 19'2" X 10' | 192 sqft |
| Bedroom 2 | 11' X 13'3" | 146 sqft |
| Toilet (Bedroom 2) | 7'10" X 5'2" | 40 sqft |
| Master Bedroom (Bedroom 1) | 15' X 12' | 180 sqft |
| W.I.W (Master) | 5'8" X 6'3" | 35 sqft |
| M. Toilet | 9' X 5'11" | 53 sqft |
| UtilityService | 9'1" X 4'7" | 42 sqft |
| WC | 4'6" X 4'11" | 22 sqft |
Itemized rooms add up to 1,187 sqft · carpet area 1,328 sqft · super area 2,282 sqft (walls, circulation and balconies are not itemized)
| Room | Dimensions (as printed) | Area |
|---|---|---|
| Bedroom 1 | 15' X 12' | 180 sqft |
| Bedroom 2 | 11' X 13'3" | 146 sqft |
| Bedroom 3 | 11' X 14'1" | 155 sqft |
| Living Area | 11' X 13'3" | 146 sqft |
| Dining Area | 19'2" X 10' | 192 sqft |
| Kitchen | 7'10" X 13' | 102 sqft |
| UtilityService | 9'1" X 4'7" | 42 sqft |
| WC | 4'6" X 4'11" | 22 sqft |
| M. Toi. | 9' X 5'11" | 53 sqft |
| W.I.W (Bedroom 1) | 5'8" X 6'3" | 35 sqft |
| Toi. (Bedroom 2) | 7'10" X 5'2" | 40 sqft |
| Toi. (Bedroom 3) | 4'11" X 7'11" | 39 sqft |
| W.I.W (Bedroom 3) | 5'11" X 5'10" | 35 sqft |
Itemized rooms add up to 1,187 sqft · carpet area 1,328 sqft · super area 2,282 sqft (walls, circulation and balconies are not itemized)
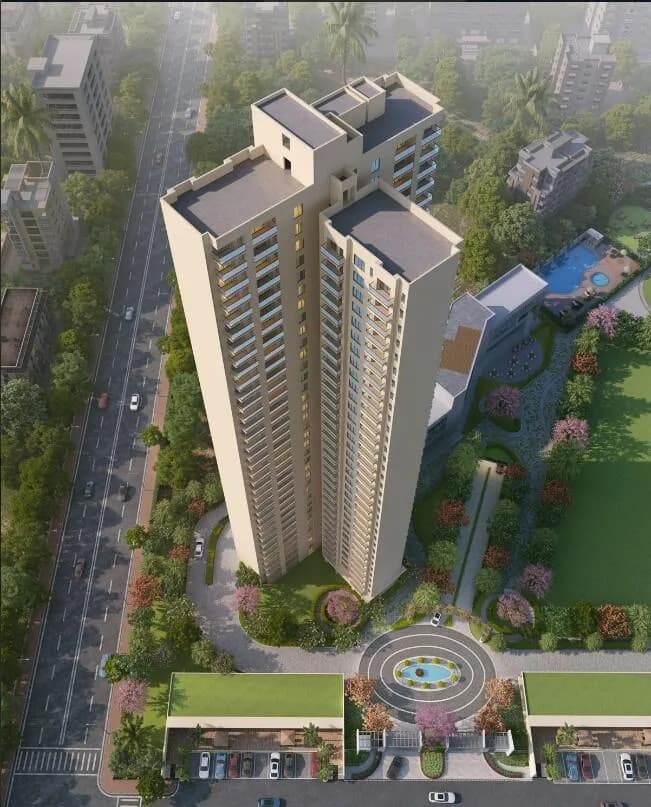
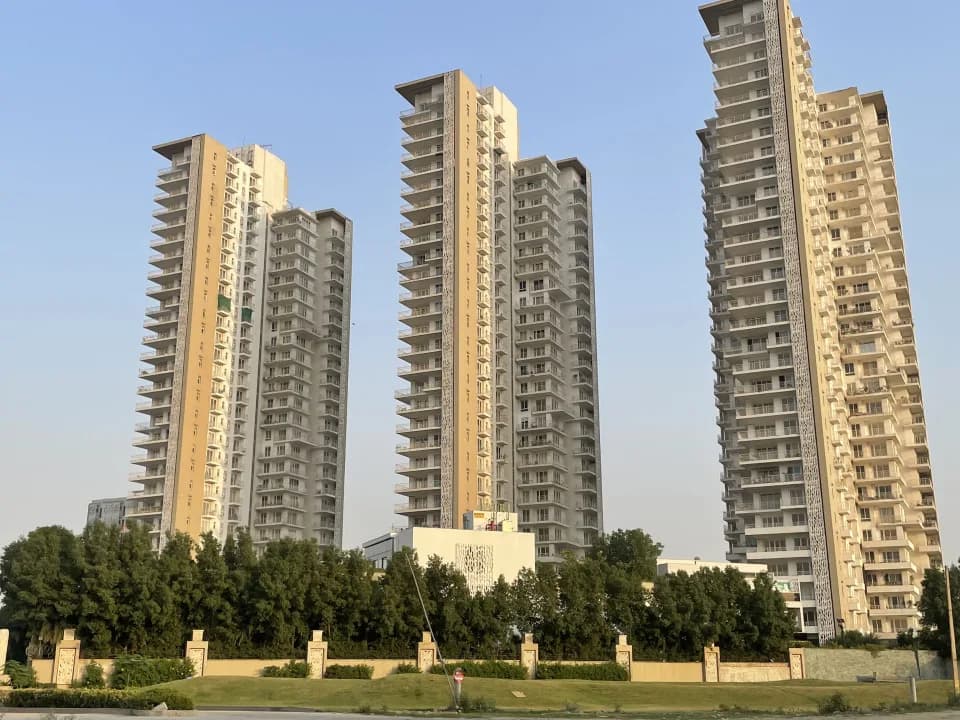
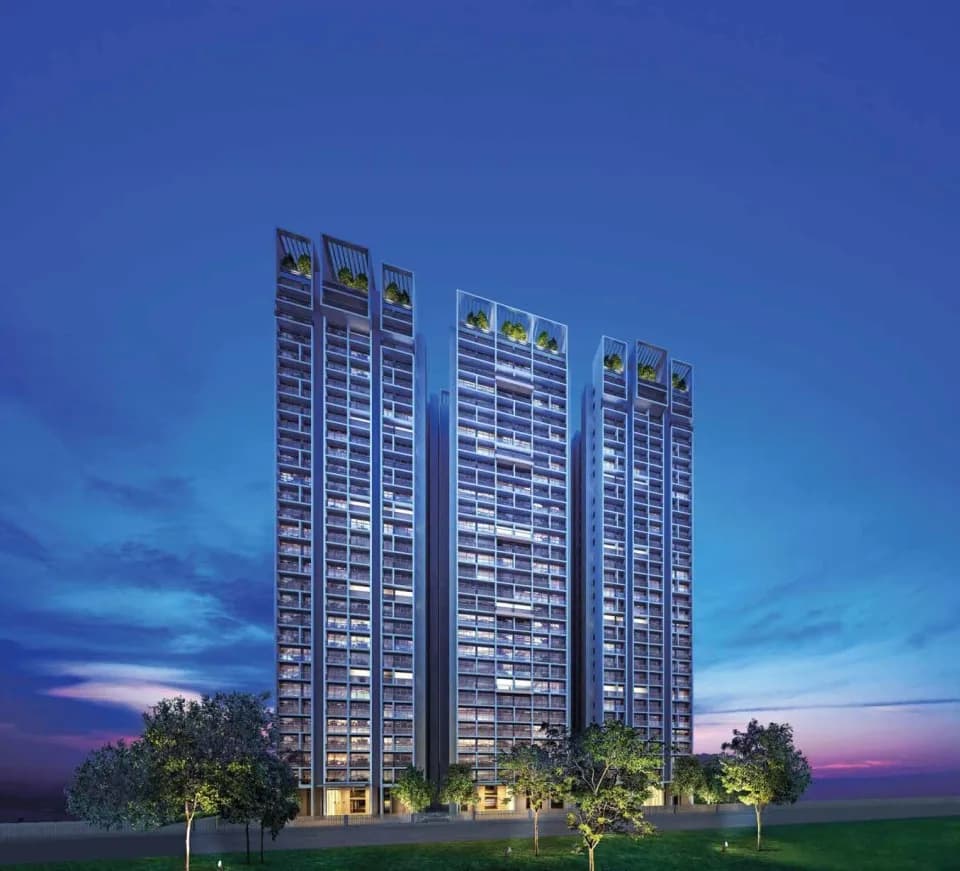
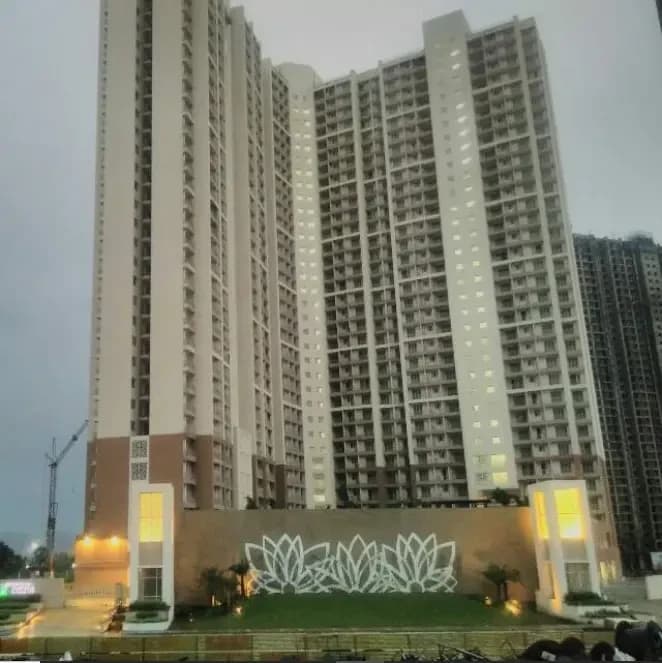
For those looking to buy a residential property, here comes one of the choicest offerings in Gurgaon, at Sector 104. Brought to you by Indiabulls Real Estate, Indiabulls Heights is among the newest addresses for homebuyers. There are apartments for sale in Indiabulls Heights Sector 104, Gurgaon. This is a new launch project right now, and is expected to be delivered by Oct, 2030 . Indiabulls Heights Gurgaon is a RERA-registered housing society, which means all projects details are also available on state RERA website for end-users and investors. The RERA registration number of this project is RC/REP/HARERA/GGM/160(A) of 2017/7(3)/89/2025/31. Indiabulls Real Estate is one of the known real estate brands in Gurgaon.The builder has delivered 26 projects so far. There are 2 projects of this builder, which are currently under-construction. Read on to know more about must-know features, Indiabulls Heights Photos, Floor Plans, Payment Plans, Brochure download procedure and other exciting facts about the project.
Written by PropertyBaazi from our own research into this project.
Strengths
Risks
Our read
Market read
In the news
No project-specific news found for Indiabulls Heights; generic Dwarka Expressway/Sector 104 infrastructure coverage only
Searches did not yield any independent news article, press release, or regulatory filing specifically covering 'Indiabulls Heights' in Sector 104. Coverage is limited to marketing listings on aggregator sites (Magicbricks, 100acress, LuxuryResidencesIndia). Sector 104 continues to see generic infrastructure interest due to operational Dwarka Expressway and proximity to Yashobhoomi/IGI Airport, but no verifiable project-specific announcements on construction milestones, launch events, or sales milestones were located. — Multiple property portals, 2025-01-15
Our verdict: CAUTIOUS / AVOID for risk-averse buyers. The project suffers from a critical lack of transparency: the provided RERA number is unverified in public sources, independent news coverage is absent, and all 'reviews' appear promotional. While Sector 104 location has merit, the 5-year possession timeline combined with Indiabulls group-level financial history creates material execution risk. Buyers should: (1) verify the exact RERA number on the official HARERA website, (2) confirm whether 'Indiabulls Heights' and 'Indiabulls Estate & Club' are the same or different projects given conflicting pricing and RERA data, (3) review the draft agreement for penalty clauses, and (4) consider ready-to-move or nearer-possession alternatives in the same corridor to reduce construction risk. Only proceed if you can absorb a 2–3 year delay and potential capital stagnation.
This is PropertyBaazi’s own research opinion. It is not investment advice — verify independently before you transact.
10 facilities recorded for this project
Key destinations around Indiabulls Heights
Dr. Hitesh Dawar
Clinic · 0.9 km
Bhardwaj Hospital
Hospital · 1.3 km
Colonel's Central Academy
School · 1.5 km
R K Hospital, Gurgaon
Hospital · 1.6 km
Shree Krishna Hospital, Gurgaon
Hospital · 1.7 km
Gurgaon
Railway · 1.7 km
Official brochure
Indiabulls Heights
37 pages · 11.4 MB · PDF
Published by the builder; shown as filed.
Reading here is free. Downloading sends your enquiry to the seller so they can follow up.
Price list
Published by the builder; shown as filed. Downloading sends the same enquiry.
Current asking rates for this project, its locality and Gurugram.
Today’s asking rates
Project, locality and city benchmarks
Recorded state rates for reference. Confirm the applicable amount at registration.
Project and locality asking-rate medians come from the PropertyBaazi project records in the sample shown. Registered rates come from government transaction records. Neither is a valuation, index or forecast.
Computed from 20 Sector 104 projects in our catalogue (14 with a per-sqft price).
20 projects here, by price band
Reviews by residents
No written reviews yet
Be the first to share a first-hand experience.
Understand daily conveniences and connectivity around the project before planning a visit.
Based on 18 projects listed in Sector 104 on PropertyBaazi — our catalog, not a market index.
Aerial distances measured on the map from the project’s recorded location — straight lines, not routes. Map data © OpenStreetMap contributors.
View on mapMetro & Rail 1
Schools 3
Hospitals 3
Shopping & Markets 2
Banks 3
Clinic 2
Railway 1
Straight-line distances, approximate, measured from the project’s recorded location. Data © OpenStreetMap contributors.
Comparable projects around Sector 104

Indiabulls Builders
20 projects on PropertyBaazi
Indiabulls Real Estate is known for its luxury residential and commercial properties. Established in 2006, it focuses on developing projects in Indian metros. Recently, the company expanded internationally to London, where it has prestigious projects. Indiabulls is committed to creating value through its developments. It has completed over 3.3 million sq. ft. of commercial projects in Mumbai and residential projects in various cities. The company has a high credit rating of AA- for its long-term debt.
Indiabulls Heights is still under construction, with possession expected around Oct, 2030.
Yes. Indiabulls Heights is registered with the state RERA under number RC/REP/HARERA/GGM/160(A) of 2017/7(3)/89/2025/31, which you can verify on the official RERA portal.
Homes at Indiabulls Heights are priced ₹2.2 Cr - 3.31 Cr (about ₹14,500/sq.ft) for 2, 3 BHK Apartment, sized 1,518–2,282 sq.ft super built-up area.
Indiabulls Heights is located in Sector 104, Gurugram.
Indiabulls Heights is spread across 34 acres, 4 towers and 624 homes.
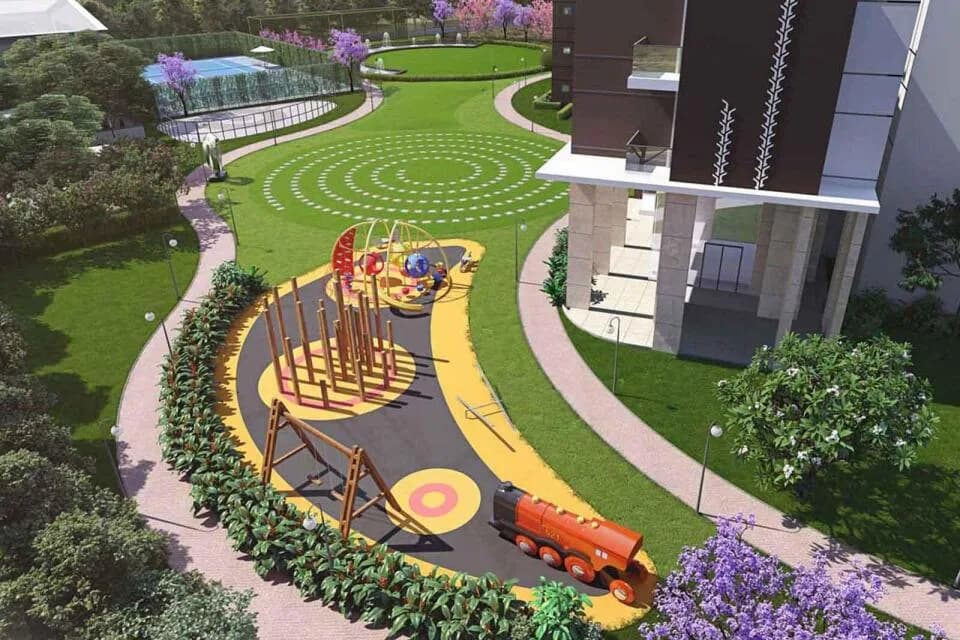
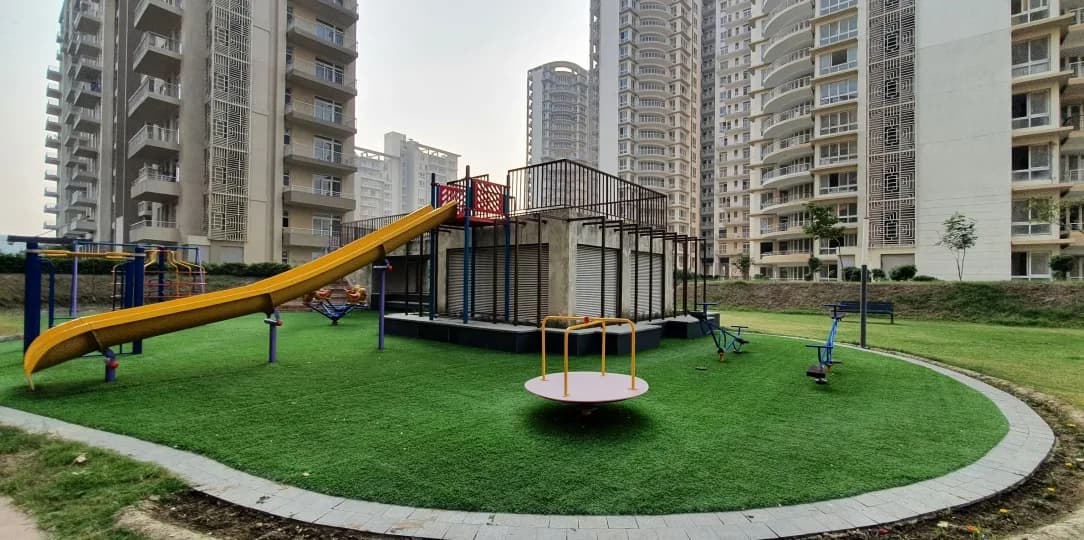
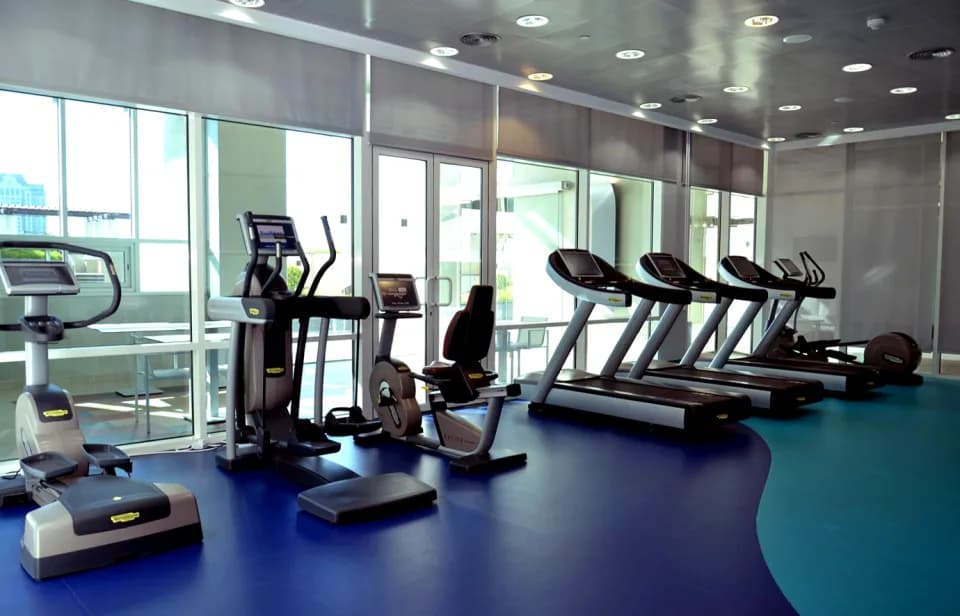
Indiabulls Heights comes with 10 amenities, including Swimming Pool, Gymnasium, Children's Play Area, Amphitheatre, Basketball Court and Cricket Pitch.
Close to Indiabulls Heights you'll find hospitals such as Bhardwaj Hospital and R K Hospital, Gurugram.
Indiabulls Heights is being developed by Indiabulls Builders.
Disclaimer: The material and information contained on this page is provided for general information purposes only and does not constitute an endorsement, warranty, or representation by PropertyBaazi. PropertyBaazi is an information platform and is not a party to any transaction between users. Project details, prices, availability, RERA status and other information are compiled from public records and third-party sources, may change without notice, and should be independently verified with the developer, the relevant RERA authority and your own legal/financial advisors before you rely on them or make any decision.