20
Projects listed
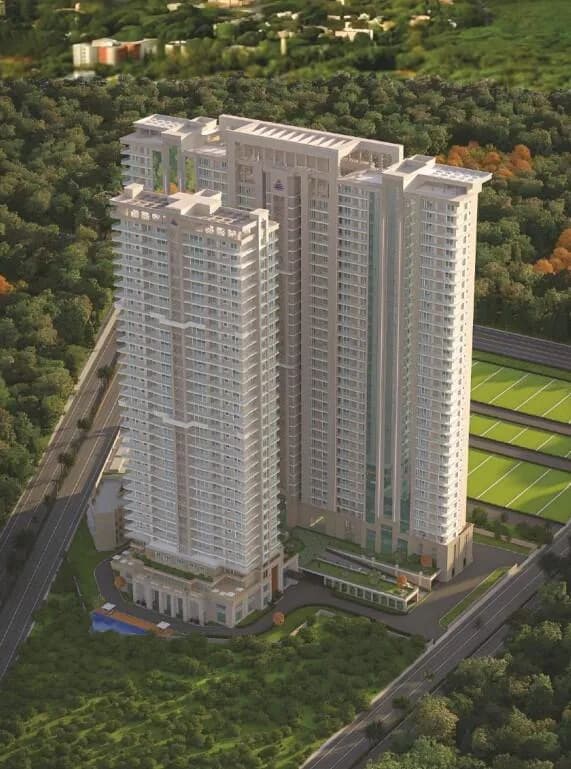
Exterior
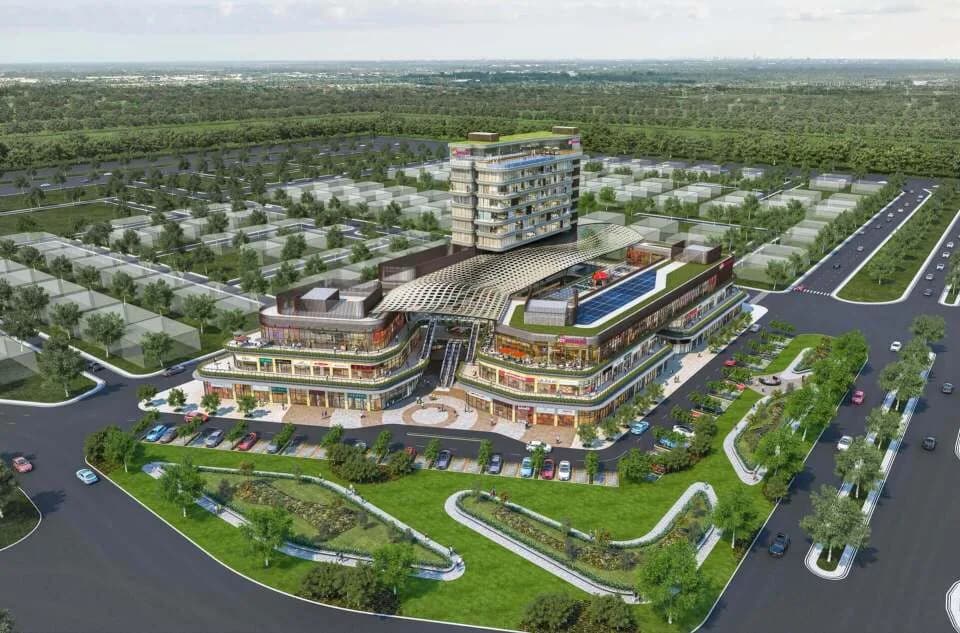
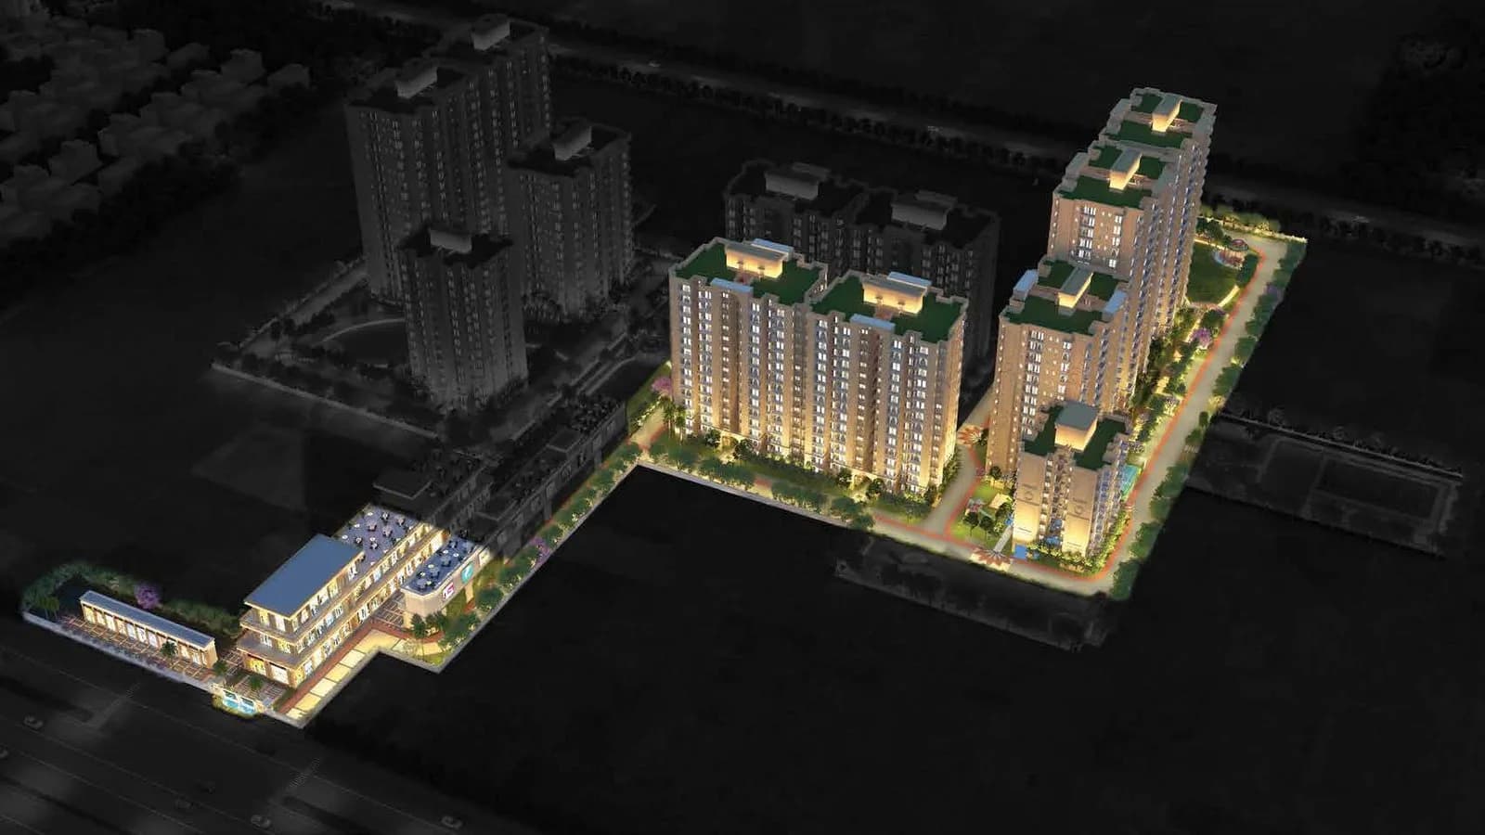
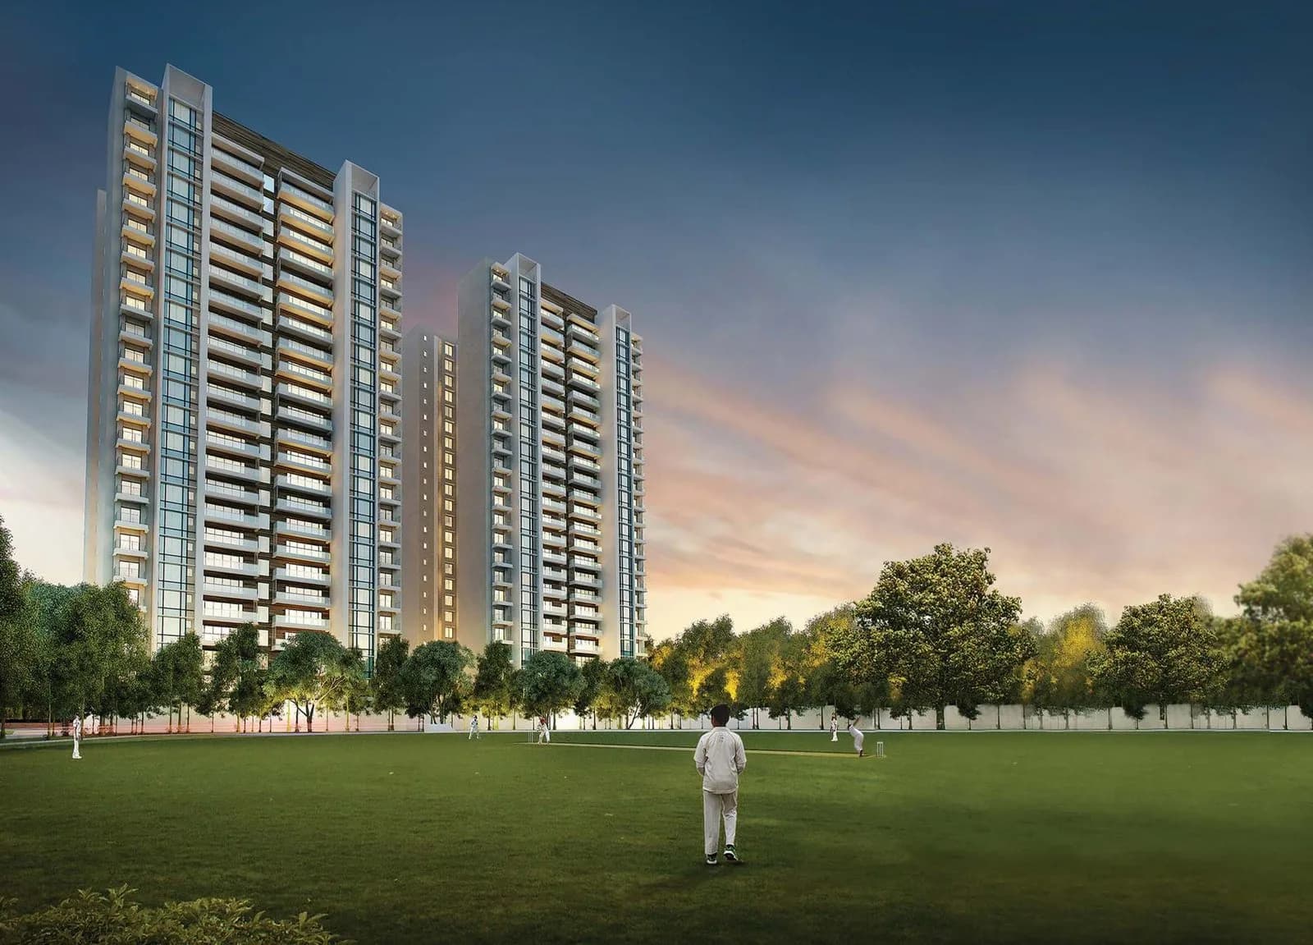
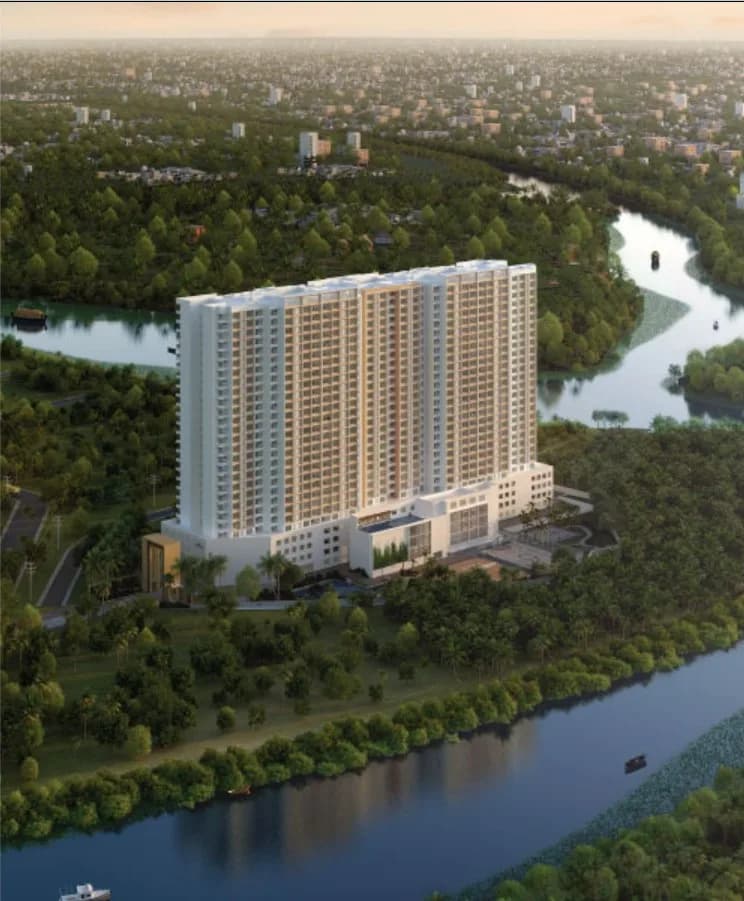
Sobha Crescent Exterior 1
Select a view or open the gallery
Sector 63A, Gurugram
Construction Status
New launch
Possession will start from Mar, 2033
₹4.66 Cr - 7.12 Cr
Price range· ₹43,161/sqft
2 BHK
Carpet Area
1079 sqft
₹4.66 Cr
3 BHK
Carpet Area
1270–1495 sqft
₹5.47 - 6.32 Cr
4 BHK
Carpet Area
1520–1694 sqft
₹6.41 - 7.12 Cr
As stated by the builder; shown as filed.
Phase registrations, completion timelines and available documents from the state RERA record.
Phase 1
GGM/1054/786/2026/26 dated 03.04.2026
Haryana RERA
RERA-GRG-2185-2026Registration-number match
Registration number found in HRERA-GGM
The project registration number matched the registry snapshot. Confirm the current status and filings on the live portal before booking.
Registry documents
Mirrored from HRERA-GGM
Requesting a download sends your enquiry to the seller. Once sent, other documents for this project stay unlocked for this browser session.
CA certificate
Registration: RERA-GRG-2185-2026492 KB
Licence
Registration: RERA-GRG-2185-2026421 KB
Licence (2)
Registration: RERA-GRG-2185-20263.2 MB
Licence (3)
Registration: RERA-GRG-2185-20262.7 MB
Licence (4)
Registration: RERA-GRG-2185-2026421 KB
Licence (6)
Registration: RERA-GRG-2185-2026181 KB
Licence (5)
Registration: RERA-GRG-2185-20264.6 MB
Approved plan
Registration: RERA-GRG-2185-20262.8 MB
Approved plan (4)
Registration: RERA-GRG-2185-20262.3 MB
Approved plan (2)
Registration: RERA-GRG-2185-20262.3 MB
Approved plan (3)
Registration: RERA-GRG-2185-20262.8 MB
Approved plan (5)
Registration: RERA-GRG-2185-20261.4 MB
Approved plan (6)
Registration: RERA-GRG-2185-2026928 KB
Approved plan (7)
Registration: RERA-GRG-2185-20261.5 MB
Approved plan (9)
Registration: RERA-GRG-2185-2026229 KB
Approved plan (8)
Registration: RERA-GRG-2185-20262.8 MB
Approved plan (10)
Registration: RERA-GRG-2185-20261.4 MB
Approved plan (11)
Registration: RERA-GRG-2185-20261.3 MB
Approved plan (12)
Registration: RERA-GRG-2185-2026820 KB
Approved plan (13)
Registration: RERA-GRG-2185-20262.9 MB
Approved plan (15)
Registration: RERA-GRG-2185-20261.8 MB
Approved plan (14)
Registration: RERA-GRG-2185-20261.9 MB
Approved plan (16)
Registration: RERA-GRG-2185-20262.8 MB
Approved plan (19)
Registration: RERA-GRG-2185-20262.1 MB
Approved plan (17)
Registration: RERA-GRG-2185-20261.7 MB
Approved plan (18)
Registration: RERA-GRG-2185-20262.2 MB
Approved plan (21)
Registration: RERA-GRG-2185-20261.4 MB
Approved plan (20)
Registration: RERA-GRG-2185-20262.3 MB
Approved plan (22)
Registration: RERA-GRG-2185-20261.2 MB
Approved plan (23)
Registration: RERA-GRG-2185-2026953 KB
Approved plan (25)
Registration: RERA-GRG-2185-2026999 KB
Approved plan (24)
Registration: RERA-GRG-2185-20261.4 MB
Approved plan (26)
Registration: RERA-GRG-2185-2026938 KB
Approved plan (27)
Registration: RERA-GRG-2185-20261.3 MB
Approved plan (29)
Registration: RERA-GRG-2185-2026789 KB
Approved plan (28)
Registration: RERA-GRG-2185-20261.3 MB
Declaration
Registration: RERA-GRG-2185-2026124 KB
Declaration (2)
Registration: RERA-GRG-2185-202660 KB
Agreement
Registration: RERA-GRG-2185-2026333 KB
Declaration (3)
Registration: RERA-GRG-2185-202671 KB
Declaration (4)
Registration: RERA-GRG-2185-202659 KB
Declaration (5)
Registration: RERA-GRG-2185-202658 KB
Declaration (6)
Registration: RERA-GRG-2185-202660 KB
Agreement (2)
Registration: RERA-GRG-2185-2026426 KB
Land record
Registration: RERA-GRG-2185-2026400 KB
Land record (2)
Registration: RERA-GRG-2185-20264.3 MB
Declaration (7)
Registration: RERA-GRG-2185-2026309 KB
NOC
Registration: RERA-GRG-2185-20261.5 MB
NOC (2)
Registration: RERA-GRG-2185-2026498 KB
NOC (3)
Registration: RERA-GRG-2185-2026826 KB
NOC (4)
Registration: RERA-GRG-2185-20261.5 MB
NOC (5)
Registration: RERA-GRG-2185-202659 KB
NOC (6)
Registration: RERA-GRG-2185-2026354 KB
NOC (7)
Registration: RERA-GRG-2185-2026225 KB
Other document
Registration: RERA-GRG-2185-2026944 KB
Other document (2)
Registration: RERA-GRG-2185-20261.1 MB
Other document (3)
Registration: RERA-GRG-2185-2026808 KB
Other document (4)
Registration: RERA-GRG-2185-2026385 KB
Other document (6)
Registration: RERA-GRG-2185-2026566 KB
Other document (5)
Registration: RERA-GRG-2185-2026392 KB
Other document (8)
Registration: RERA-GRG-2185-202671 KB
Other document (9)
Registration: RERA-GRG-2185-20261.3 MB
Other document (11)
Registration: RERA-GRG-2185-2026346 KB
Other document (7)
Registration: RERA-GRG-2185-20263.1 MB
Other document (14)
Registration: RERA-GRG-2185-2026558 KB
Other document (13)
Registration: RERA-GRG-2185-2026690 KB
Other document (12)
Registration: RERA-GRG-2185-20262.1 MB
Other document (15)
Registration: RERA-GRG-2185-20263.2 MB
Other document (18)
Registration: RERA-GRG-2185-2026498 KB
Other document (10)
Registration: RERA-GRG-2185-20263.8 MB
Other document (17)
Registration: RERA-GRG-2185-20262.2 MB
Other document (19)
Registration: RERA-GRG-2185-2026263 KB
Other document (20)
Registration: RERA-GRG-2185-202646 KB
Other document (22)
Registration: RERA-GRG-2185-202638 KB
Other document (21)
Registration: RERA-GRG-2185-2026100 KB
Other document (16)
Registration: RERA-GRG-2185-20264.0 MB
Other document (23)
Registration: RERA-GRG-2185-20261.3 MB
Other document (24)
Registration: RERA-GRG-2185-2026137 KB
Other document (25)
Registration: RERA-GRG-2185-20261.7 MB
Other document (28)
Registration: RERA-GRG-2185-2026690 KB
Other document (27)
Registration: RERA-GRG-2185-2026309 KB
Other document (29)
Registration: RERA-GRG-2185-20261.3 MB
Other document (26)
Registration: RERA-GRG-2185-20262.9 MB
Other document (30)
Registration: RERA-GRG-2185-20261.0 MB
Other document (31)
Registration: RERA-GRG-2185-2026994 KB
Other document (32)
Registration: RERA-GRG-2185-20261.2 MB
Other document (33)
Registration: RERA-GRG-2185-2026905 KB
Other document (34)
Registration: RERA-GRG-2185-20261.2 MB
Other document (37)
Registration: RERA-GRG-2185-20261004 KB
Other document (36)
Registration: RERA-GRG-2185-2026934 KB
Other document (38)
Registration: RERA-GRG-2185-2026864 KB
Other document (39)
Registration: RERA-GRG-2185-2026420 KB
Other document (35)
Registration: RERA-GRG-2185-20263.2 MB
Brochure
Registration: RERA-GRG-2185-20262.9 MB
Files are shown as captured in our registry snapshot. Always confirm the latest record on the official state portal before you transact.
A concise view of the details present in the records and published project material available to PropertyBaazi.
Only items present in the available record or published project material are shown.
RERA registered
A state RERA registration is present in the project record.
Builder CIN on record
A Corporate Identity Number is recorded for the developer.
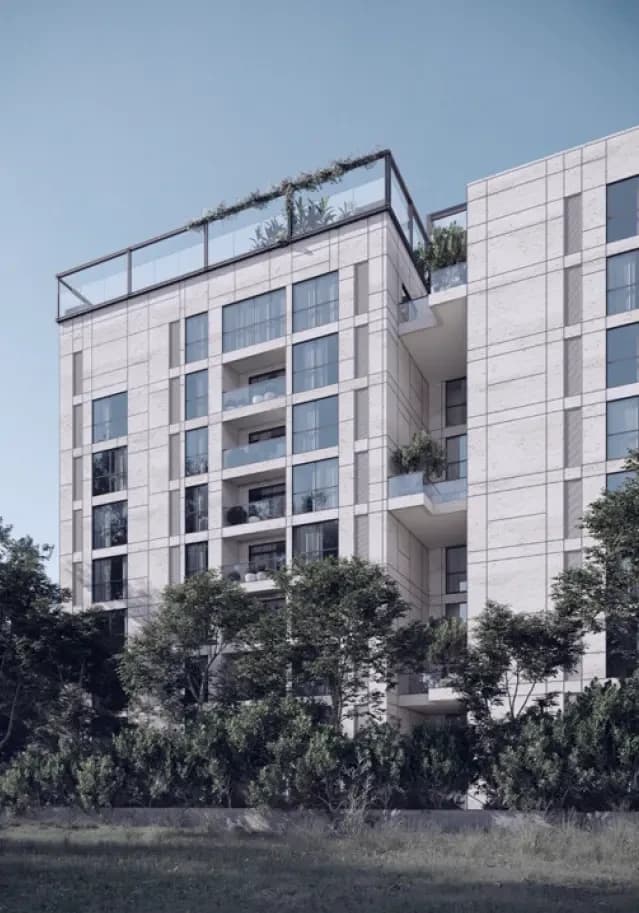
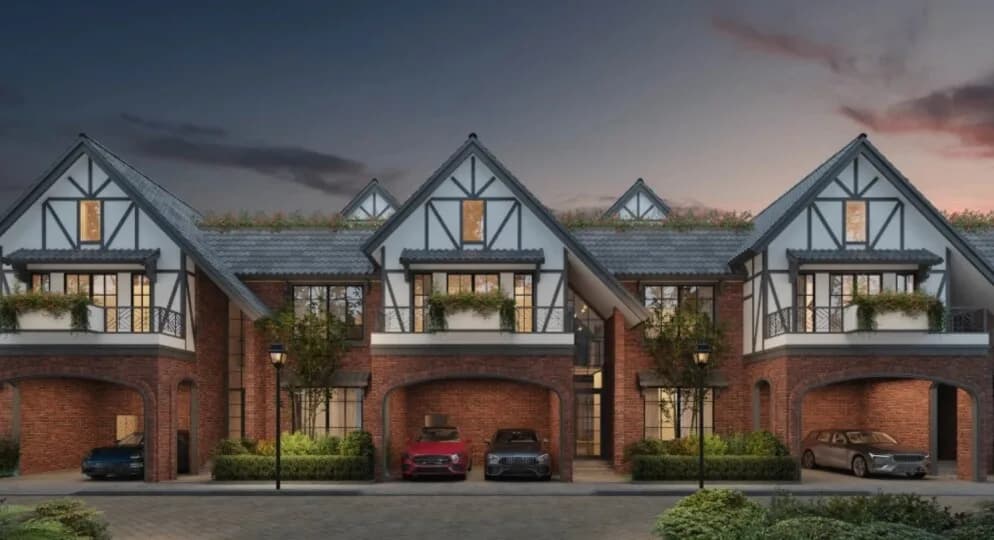
Images from official brochure
The displayed media is linked to published project material.
Developer legal entity identified
A legal entity is recorded for the developer.
Last checked 18 July 2026. These checks reflect the records available to PropertyBaazi. Confirm current details with the relevant authority or developer before booking.
For those looking to buy a residential property, here comes one of the choicest offerings in Gurgaon, at Sector 63A. Brought to you by Sobha, Sobha Crescent is among the newest addresses for homebuyers. There are apartments for sale in Sobha Crescent Sector 63A, Gurgaon. This is a new launch project right now, and is expected to be delivered by Mar, 2033 . Sobha Crescent Gurgaon is a RERA-registered housing society, which means all projects details are also available on state RERA website for end-users and investors. The RERA registration number of this project is GGM/1054/786/2026/26 dated 03.04.2026. Sobha is one of the known real estate brands in Gurgaon.The builder has delivered 142 projects so far. Around 25 projects are upcoming. There are 22 projects of this builder, which are currently under-construction. Read on to know more about must-know features, Sobha Crescent Photos, Floor Plans, Payment Plans, Brochure download procedure and other exciting facts about the project.
Written by PropertyBaazi from our own research into this project.
Strengths
Risks
Our read
Market read
In the news
TARC Ishva vs Sobha Crescent Gurgaon – Which is Better in 2026
Broker comparison positioning Sobha Crescent as the safer family choice built on trust and construction quality, while flagging it as slightly higher density and less 'ultra-luxury' than TARC Ishva. Claims Sobha Crescent offers better resale value due to brand reliability. — PropertyStation, 2026 (per URL; exact publish date unavailable)
Price of Sobha Sector 63A Gurgaon on Golf Course Extension Road
Marketing analysis citing Sector 63A as a high-growth luxury corridor with limited large-format inventory. Lists indicative pricing for 3 BHK at ₹7.28 Cr, attributing premiums to brand reputation and future infrastructure. — PropertyStation, 2026 (per content reference; exact date unavailable)
Our verdict: Structurally, a quality-branded project in a logical luxury corridor, but materially compromised by conflicting and extremely long possession timelines, inconsistent RERA disclosures across channels, and early-stage construction risk. For buyers who prioritize Sobha's construction integrity and can stomach a 7+ year wait without income, it is a defensible—but not cheap—end-user bet. For investors or the risk-averse, the capital lock-in, lack of near-term yield, and market uncertainty render it unattractive. Demand written confirmation of the exact RERA registration and a penalty-clause-protected possession commitment before any payment.
This is PropertyBaazi’s own research opinion, compiled from propertystation.in, megarealtymax.com, indibloghub.com, sobhasector63a.com, sobhasector63agurugram.com, sobhagroups.com, sobhasector63agurgaon.com and sobha-limited.com. It is not investment advice — verify independently before you transact.
18 facilities recorded for this project
Key destinations around Sobha Crescent
The Heritage School
School · 5 Km
Airia Mall
Shopping Center/ Market/ Mall · 6.4 Km
Motherhood Hospital Sector 57
Hospital · 5.9 Km
Sushant University
University · 6.8 Km
Indira Gandhi International Airport
Airport · 22.4 Km
Grand Hyatt Gurgaon
Hotel · 4.2 Km
Official brochure
Sobha Crescent
59 pages · 3.1 MB · PDF
Published by the builder; shown as filed.
Reading here is free. Downloading sends your enquiry to the seller so they can follow up.
Price list
Published by the builder; shown as filed. Downloading sends the same enquiry.
Current asking rates for this project, its locality and Gurugram.
Today’s asking rates
Project, locality and city benchmarks
Recorded state rates for reference. Confirm the applicable amount at registration.
Project and locality asking-rate medians come from the PropertyBaazi project records in the sample shown. Registered rates come from government transaction records. Neither is a valuation, index or forecast.
Computed from 23 Sector 63A projects in our catalogue (16 with a per-sqft price).
23 projects here, by price band
Reviews by residents
No written reviews yet
Be the first to share a first-hand experience.
Understand daily conveniences and connectivity around the project before planning a visit.
Based on 20 projects listed in Sector 63A on PropertyBaazi — our catalog, not a market index.
Distances as recorded by the builder — approximate; please confirm on the ground.
View on mapMetro & Rail 1
Schools 1
Colleges & Universities 1
Hospitals 1
Shopping & Malls 1
Parks & Leisure 1
Business Hubs 1
Roads & Connectivity 1
Airport 1
Hotels 1
Golf 1
Distances as recorded when the project was listed — approximate; please confirm on the ground.
Comparable projects around Sector 63A
Sobha Developers
SOBHA LIMITED
96 projects on PropertyBaazi
Sobha Developers is a well-known real estate brand in India. They have been recognized as a top brand in the Indian real estate sector. Sobha has received various awards and accolades for their quality, customer-centric approach, and business ethics. Founded by Mr. PNC Menon, Sobha believes in transparency and on-time delivery.
Sobha Crescent is still under construction, with possession expected around Mar, 2033.
Yes. Sobha Crescent is registered with HRERA-GGM under number GGM/1054/786/2026/26 dated 03.04.2026, which you can verify on the official RERA portal.
Homes at Sobha Crescent are priced ₹4.66 Cr - 7.12 Cr (about ₹43,161/sq.ft) for 2, 3, 4 BHK Apartment, sized 1,079–1,694 sq.ft carpet area.
Sobha Crescent is located in Sector 63A, Gurugram.
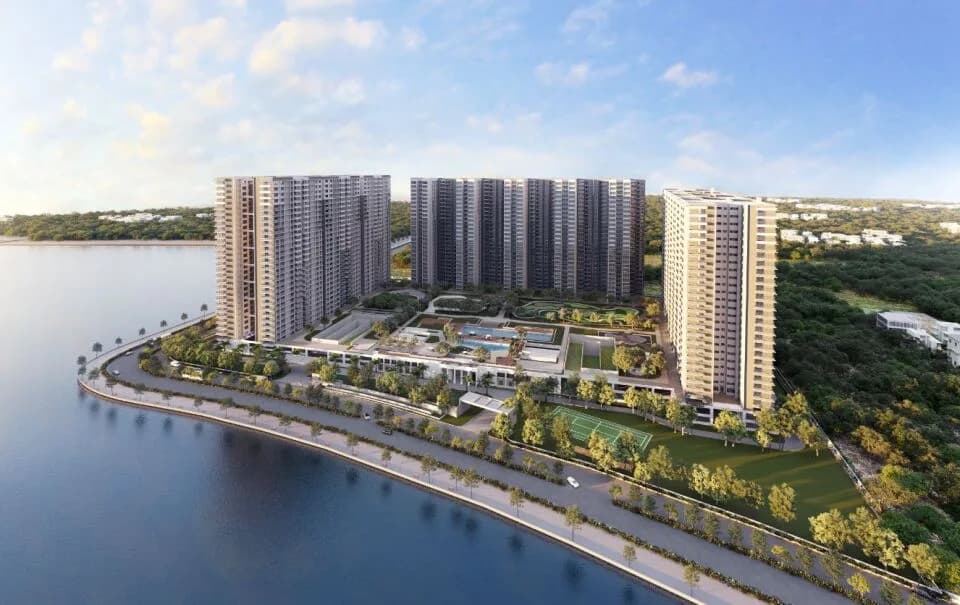
Sobha Crescent is spread across 12 acres, 2 towers, up to 42 floors and 336 homes.
Sobha Crescent comes with 18 amenities, including Swimming Pool, Gymnasium, Lounge, Children's Play Area, Landscape Garden and Natural Pond.
Close to Sobha Crescent you'll find hospitals such as Shivam Hospital.
Sobha Crescent is being developed by Sobha Developers.
Disclaimer: The material and information contained on this page is provided for general information purposes only and does not constitute an endorsement, warranty, or representation by PropertyBaazi. PropertyBaazi is an information platform and is not a party to any transaction between users. Project details, prices, availability, RERA status and other information are compiled from public records and third-party sources, may change without notice, and should be independently verified with the developer, the relevant RERA authority and your own legal/financial advisors before you rely on them or make any decision.