3 BHK
1229.79 sq.ft.
Overview
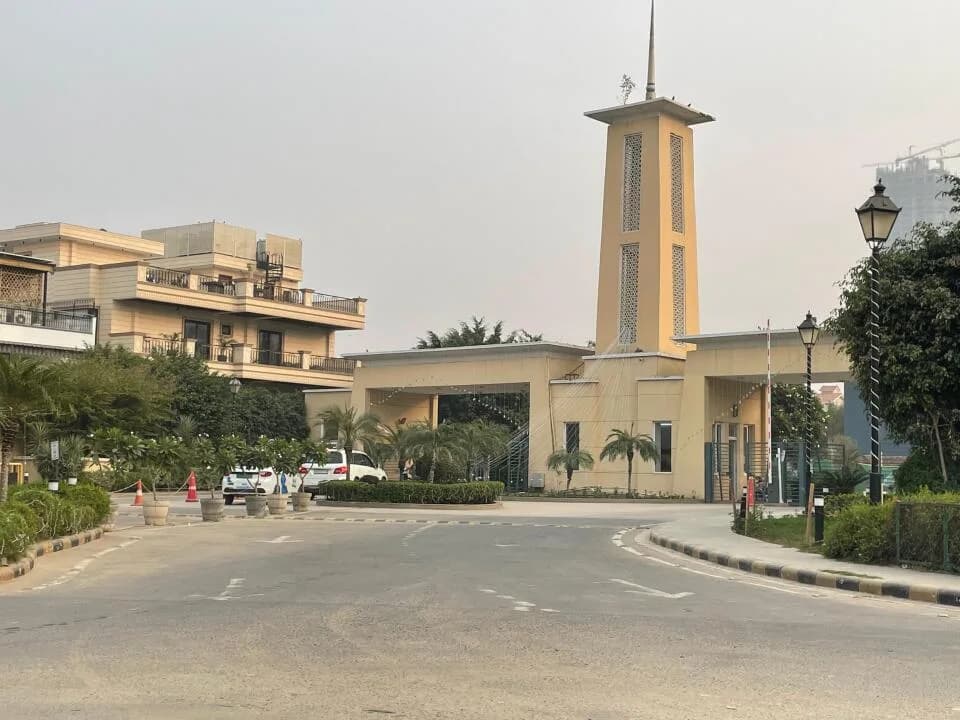
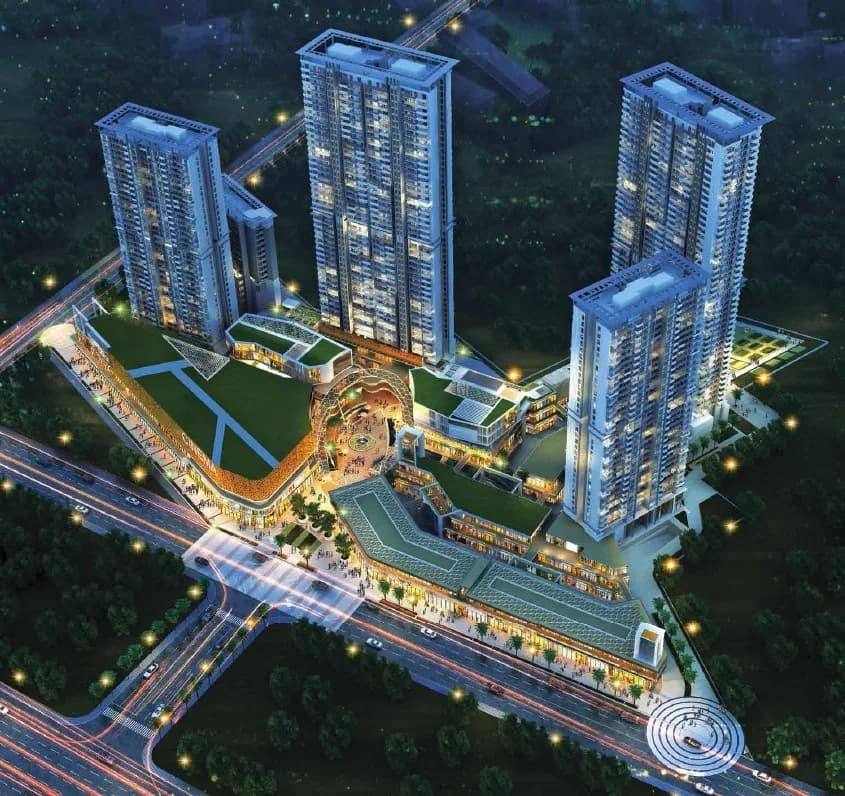
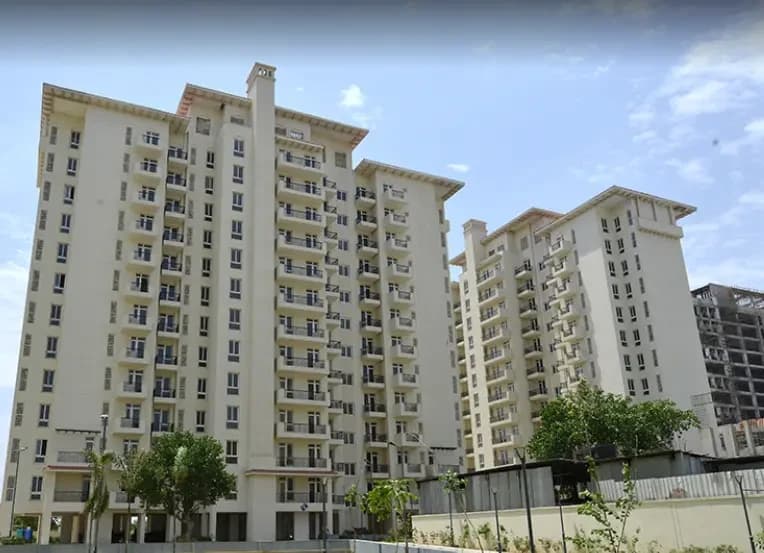
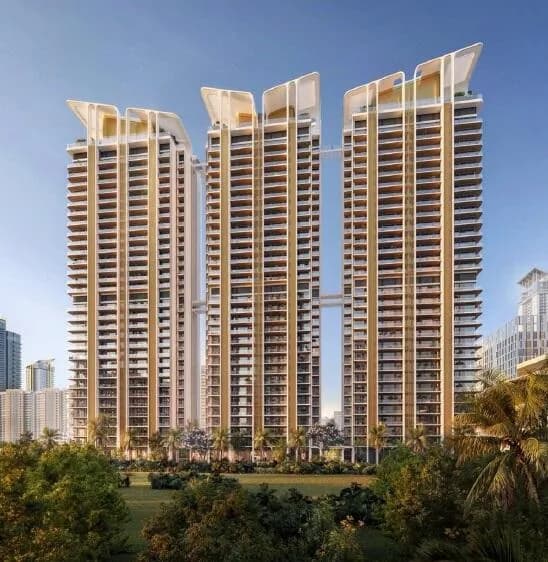
Emaar Emerald Classic Overview 1
Select a view or open the gallery
Sector 65, Gurugram
Construction Status
Ready to move
Completed in Oct, 2021
₹3.8 Cr
Price range· ₹18,536/sqft
4 BHK
Carpet Area
2050 sqft
₹3.8 Cr
As stated by the builder; shown as filed.
Phase registrations, completion timelines and available documents from the state RERA record.
Phase 1
GGM/362/94/2019/56 DATED 01.10.2019
Haryana RERA
RERA-GRG-260-2019Registration-number match
Registration number found in HRERA-GGM
The project registration number matched the registry snapshot. Confirm the current status and filings on the live portal before booking.
Registry documents
Mirrored from HRERA-GGM
Requesting a download sends your enquiry to the seller. Once sent, other documents for this project stay unlocked for this browser session.
Registration certificate
Registration: RERA-GRG-260-20191.0 MB
CA certificate
Registration: RERA-GRG-260-2019130 KB
Licence
Registration: RERA-GRG-260-2019160 KB
Approved plan
Registration: RERA-GRG-260-20192.8 MB
Approved plan (3)
Registration: RERA-GRG-260-2019713 KB
Approved plan (2)
Registration: RERA-GRG-260-2019330 KB
Approved plan (4)
Registration: RERA-GRG-260-2019713 KB
Approved plan (5)
Registration: RERA-GRG-260-20196.2 MB
Declaration
Registration: RERA-GRG-260-20191.2 MB
Corrigendum
Registration: RERA-GRG-260-2019192 KB
Corrigendum (2)
Registration: RERA-GRG-260-2019246 KB
Files are shown as captured in our registry snapshot. Always confirm the latest record on the official state portal before you transact.
A concise view of the details present in the records and published project material available to PropertyBaazi.
Only items present in the available record or published project material are shown.
RERA registered
A state RERA registration is present in the project record.
Builder CIN on record
A Corporate Identity Number is recorded for the developer.
Images from official brochure
The displayed media is linked to published project material.
Floor plans with measured dimensions
Published floor plans include room-level dimensions.
Developer legal entity identified
A legal entity is recorded for the developer.
Last checked 18 July 2026. These checks reflect the records available to PropertyBaazi. Confirm current details with the relevant authority or developer before booking.
6 unique plan layouts on record: 4 BHK, 3 BHK. Room-by-room dimensions available for 4 of the 4 plans shown.
1229.79 sq.ft.
1262.29 sq.ft.
2478.73 sq.ft.
₹3.8 Cr
2478.73 sq.ft.
₹3.8 Cr
Room dimensions
Room-by-room dimensions from each plan’s published schedule — shown exactly as filed, never estimated.
| Room | Dimensions (as printed) | Area |
|---|---|---|
| Living Room | 3.33 m × 5.18 m | 186 sqft |
| Family Room | 3.61 m × 3.30 m | 128 sqft |
| Kitchen | 2.23 m × 3.81 m | 92 sqft |
| Bedroom | 3.05 m × 3.81 m | 125 sqft |
| Bedroom | 3.05 m × 3.81 m | 125 sqft |
| Bedroom | 5.69 m × 3.30 m | 202 sqft |
| Toilet | 1.55 m × 3.30 m | 55 sqft |
| Toilet | 2.16 m × 2.06 m | 48 sqft |
| Toilet | 1.50 m × 2.49 m | 40 sqft |
| Toilet | 1.68 m × 1.47 m | 27 sqft |
| Balcony | 3.76 m × 1.80 m | 73 sqft |
| Balcony | 3.56 m × 1.60 m | 61 sqft |
| Dry Balcony | 2.46 m × 1.80 m | 48 sqft |
| Balcony | 3.20 m × 1.78 m | 61 sqft |
| Servant RoomService | 1.68 m × 2.18 m | 39 sqft |
| Dining | 2.90 m × 3.30 m | 103 sqft |
Itemized rooms add up to 1,413 sqft · carpet area 1,229.79 sqft · super area 2,000 sqft (walls, circulation and balconies are not itemized)
| Room | Dimensions (as printed) | Area |
|---|---|---|
| Living Room | 10'11" x 17'1" | 186 sqft |
| Family Lounge/Study | 14'1" x 10'10" | 153 sqft |
| Dining | 9'6" x 10'10" | 103 sqft |
| Master Bedroom | 15'8" x 10'10" | 170 sqft |
| Master Toilet | 5'5" x 12'6" | 68 sqft |
| Balcony Master Bedroom | 5'11" x 9'7" | 57 sqft |
| Bedroom-1 | 10'1" x 12'6" | 126 sqft |
| Toilet-1 | 5'5" x 8'2" | 44 sqft |
| Balcony-1 | 12'2" x 5'11" | 72 sqft |
| Bedroom-2 | 10'6" x 12'6" | 131 sqft |
| Toilet-2 | 7'3" x 6'9" | 49 sqft |
| Kitchen | 7'12" x 12'6" | 100 sqft |
| U Balcony | 9'1" x 5'11" | 54 sqft |
| Balcony 3 | 9'5" x 5'11" | 56 sqft |
| S Room | 5'4" x 7'2" | 38 sqft |
| Toilet | 5'4" x 4'10" | 26 sqft |
Itemized rooms add up to 1,433 sqft · carpet area 1,262.29 sqft · super area 2,050 sqft (walls, circulation and balconies are not itemized)
| Room | Dimensions (as printed) | Area |
|---|---|---|
| Living Room | 3.33 m × 5.18 m | 186 sqft |
| Family Room | 3.63 m × 3.30 m | 129 sqft |
| Family Room | 5.94 m × 3.30 m | 211 sqft |
| Kitchen | 3.40 m × 3.81 m | 140 sqft |
| Bedroom | 5.99 m × 3.30 m | 213 sqft |
| Bedroom | 3.33 m × 5.21 m | 186 sqft |
| Bedroom | 3.79 m × 3.81 m | 155 sqft |
| Bedroom | 3.07 m × 3.81 m | 126 sqft |
| Bedroom | 4.78 m × 3.30 m | 170 sqft |
| Toilet | 1.63 m × 3.66 m | 64 sqft |
| Toilet | 1.63 m × 1.32 m | 23 sqft |
| Toilet | 2.21 m × 2.06 m | 49 sqft |
| Toilet | 1.65 m × 2.49 m | 44 sqft |
| Toilet | 3.07 m × 1.80 m | 60 sqft |
| Toilet | 2.21 m × 2.06 m | 49 sqft |
| Toilet | 1.50 m × 3.81 m | 61 sqft |
| Dresser | 1.75 m × 1.42 m | 27 sqft |
| Dresser | 1.50 m × 1.91 m | 31 sqft |
| Balcony | 2.87 m × 1.80 m | 56 sqft |
| UtilityService | 3.71 m × 1.80 m | 72 sqft |
| Balcony | 2.87 m × 1.80 m | 56 sqft |
| Servant RoomService | 1.63 m × 2.18 m | 38 sqft |
| WashService | 1.47 m × 1.91 m | 30 sqft |
| Balcony | 3.71 m × 1.80 m | 72 sqft |
| Dining | 3.86 m × 3.94 m | 164 sqft |
| Balcony | 1.80 m × 2.90 m | 56 sqft |
| Balcony | 1.80 m × 2.89 m | 56 sqft |
Itemized rooms add up to 2,524 sqft · carpet area 2,478.73 sqft · super area 4,000 sqft (walls, circulation and balconies are not itemized)
| Room | Dimensions (as printed) | Area |
|---|---|---|
| Living Room | 3.33 m × 5.21 m | 186 sqft |
| Family Room | 4.29 m × 3.30 m | 153 sqft |
| Kitchen | 2.44 m × 3.81 m | 100 sqft |
| Bedroom | 3.07 m × 3.81 m | 126 sqft |
| Bedroom | 3.20 m × 3.81 m | 131 sqft |
| Bedroom | 4.72 m × 3.30 m | 168 sqft |
| Toilet | 1.60 m × 3.81 m | 66 sqft |
| Toilet | 2.21 m × 2.03 m | 48 sqft |
| Toilet | 1.68 m × 2.49 m | 45 sqft |
| Toilet | 1.63 m × 1.47 m | 26 sqft |
| Dining | 2.90 m × 3.30 m | 103 sqft |
| Balcony | 3.71 m × 1.80 m | 72 sqft |
| Dry Balcony | 2.77 m × 1.80 m | 54 sqft |
| Balcony | 2.87 m × 2.18 m | 67 sqft |
| Servant RoomService | 1.63 m × 2.18 m | 38 sqft |
| Balcony | 1.80 m × 2.92 m | 57 sqft |
Itemized rooms add up to 1,440 sqft · carpet area 2,478.73 sqft · super area 4,000 sqft (walls, circulation and balconies are not itemized)
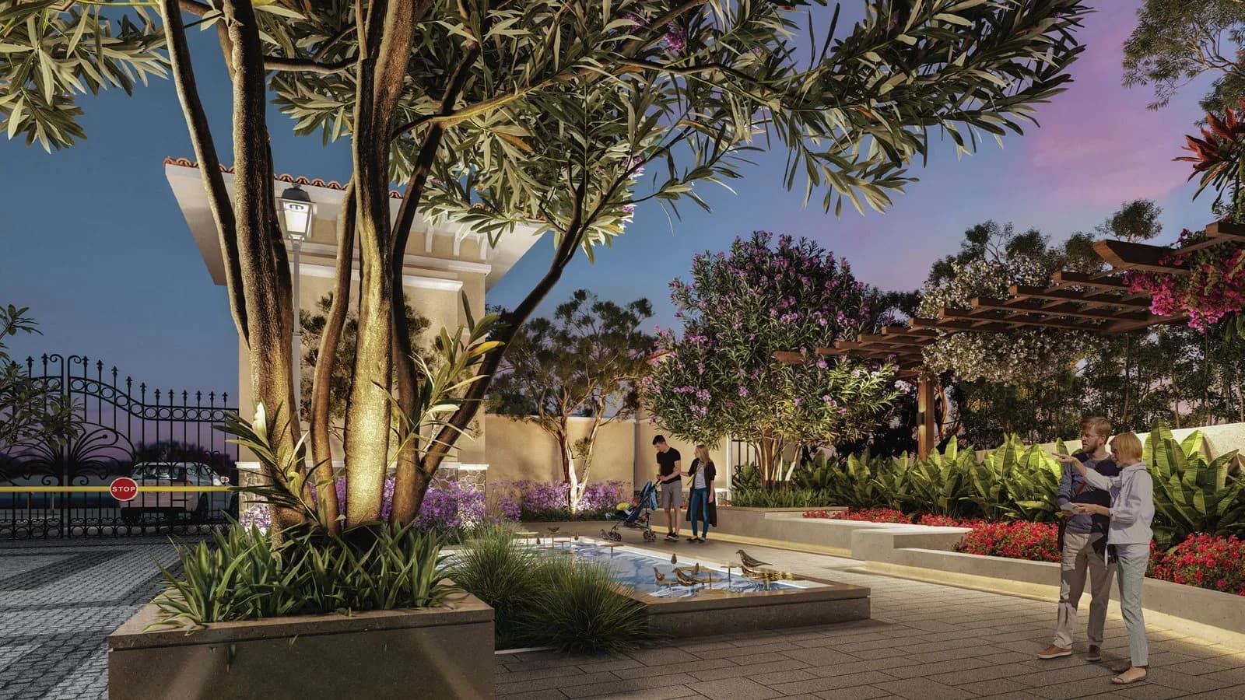
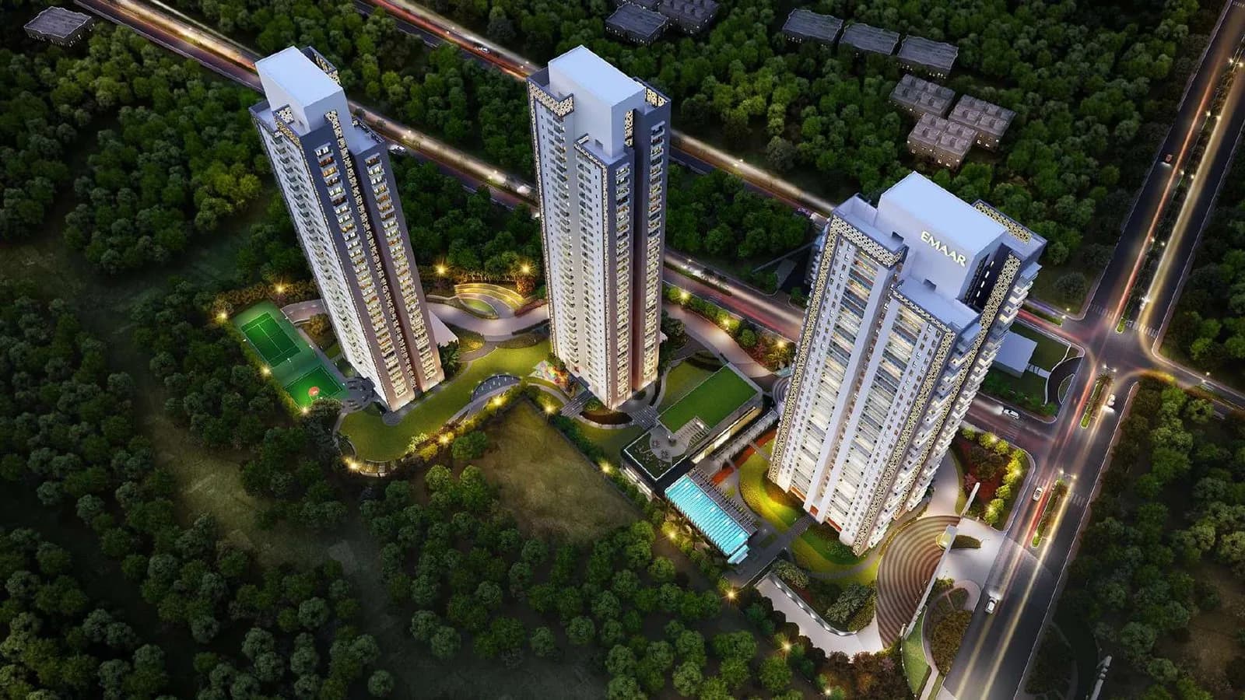
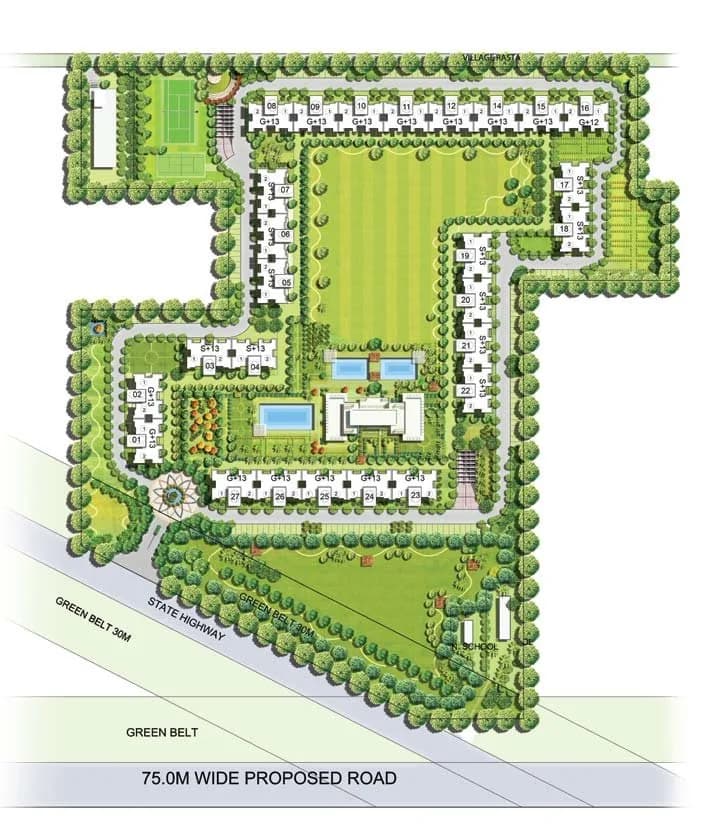
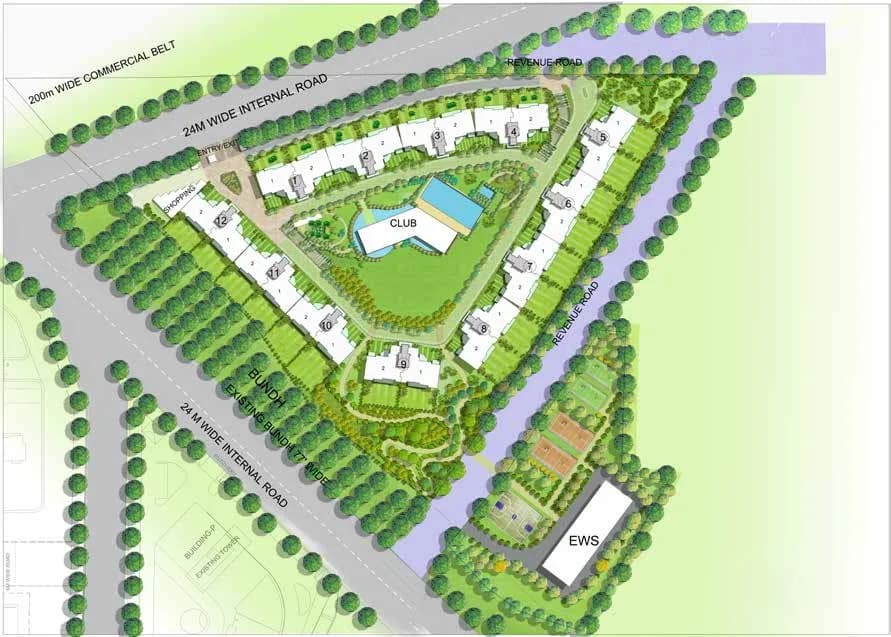
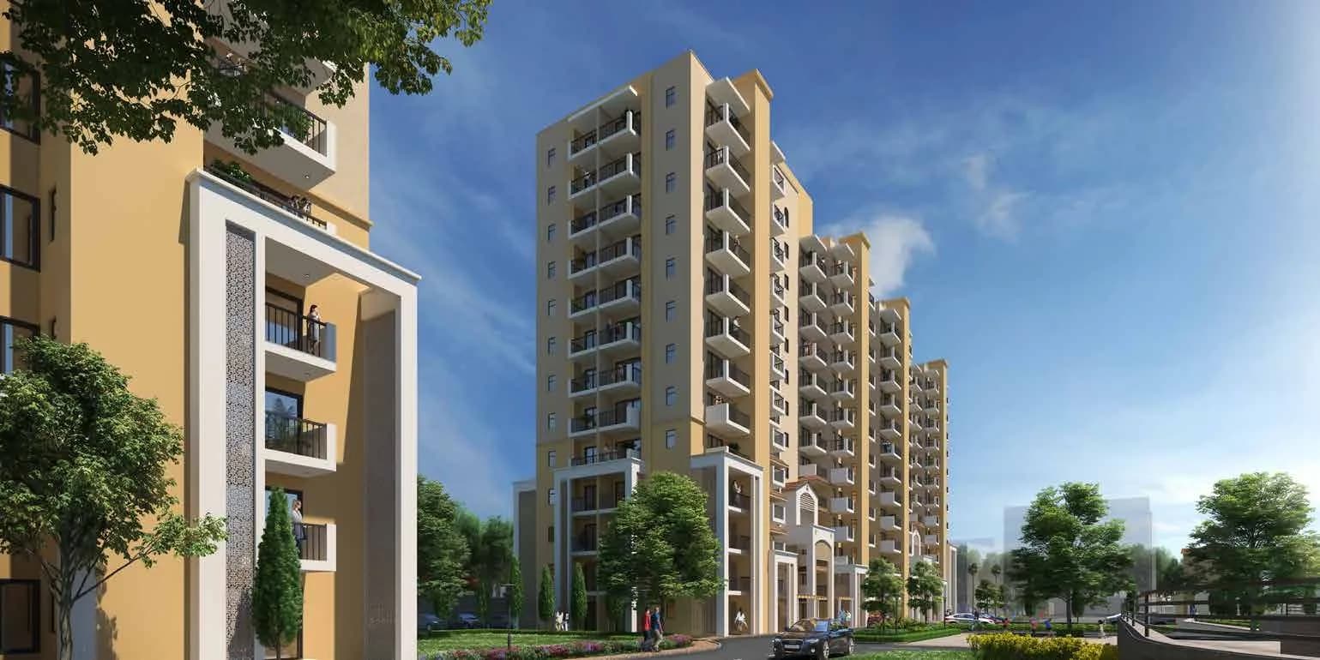
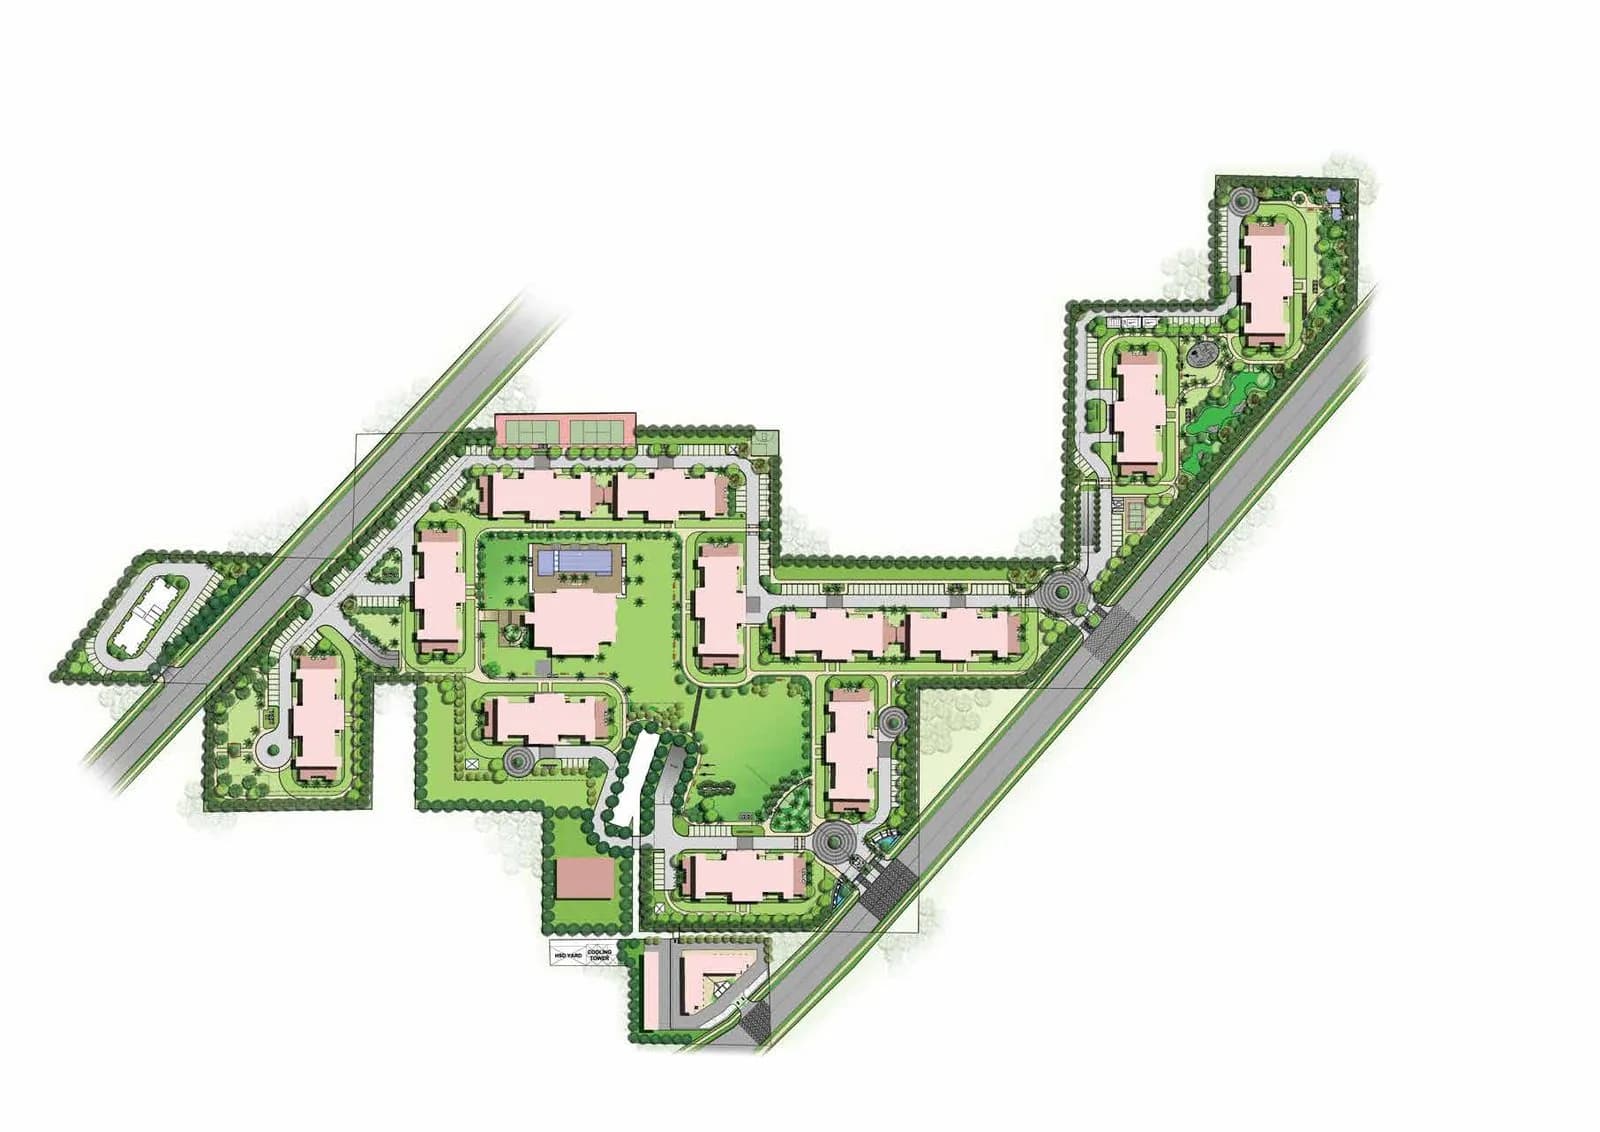
Emaar Emerald Classic in Sector 65 Gurgaon is a ready-to-move housing society. This project is a perfect combination of comfort and style, specifically designed to suit your requirements and conveniences. This housing society is now ready to be called home as families have started moving in. Check out some of the features of Emaar Emerald Classic housing society: * Emaar Emerald Classic Sector 65 has 2 towers, with 3 floors each and 20 units on offer. * Spread over an area of 1.64 acres, Emaar Emerald Classic is one of the spacious housing societies in the Gurgaon region. With all the basic amenities available, Emaar Emerald Classic fits into your budget and your lifestyle. * Sector 65 has good connectivity to some of the important areas in the proximity such as Sector 57 Metro station, T3 International Airport and MG Road and so on.
Written by PropertyBaazi from our own research into this project.
Strengths
Risks
Our read
Market read
In the news
Emaar India Financial Stress: Negative Net Worth of ₹2,929 Cr, Debt at ₹7,507 Cr
Emaar India carries serious structural financial imbalance with negative net worth and DSCR of 0.21. Legacy Emaar MGF delivery issues and active HRERA EDC/IDC dispute pose risks. Company is pivoting to JV strategy for capital. — RERA Tracker Developer Analysis, 2024
Our verdict: Conditional Hold. The project benefits from Emaar brand, completed status, and Sector 65 location. However, the developer's financial stress, unresolved EDC/IDC dispute, limited public data on this specific project, and sluggish luxury price trends warrant caution. Buyers should: (1) independently verify RERA GGM/362/94/2019/56 on HRERA portal, (2) confirm no pending EDC/IDC dues on the specific unit, (3) compare per-sq-ft rate with recent transactions in Emaar Emerald Hills/Estate, and (4) negotiate aggressively given buyer's market conditions. Do not proceed without legal verification of title and developer clearance.
This is PropertyBaazi’s own research opinion, compiled from reratracker.com, magicbricks.com, realestateindia.com, addressofchoice.com and elitehaus.in. It is not investment advice — verify independently before you transact.
18 facilities recorded for this project
Key destinations around Emaar Emerald Classic
Sector 57 Metro station
Metro Station · 5 minutes drive
T3 International Airport
Airport · 20 minutes drive
MG Road
Connectivity · 15 minutes drive
Cyber Hub
Office complex · 15 minutes drive
DPS International Edge
School · 7 minutes drive
St. Xaviers High School
School · 6 minutes drive
Official brochure
Emaar Emerald Classic
20 pages · 1.9 MB · PDF
Published by the builder; shown as filed.
Reading here is free. Downloading sends your enquiry to the seller so they can follow up.
Price list
Published by the builder; shown as filed. Downloading sends the same enquiry.
Current asking rates for this project, its locality and Gurugram.
Today’s asking rates
Project, locality and city benchmarks
Recorded state rates for reference. Confirm the applicable amount at registration.
Project and locality asking-rate medians come from the PropertyBaazi project records in the sample shown. Registered rates come from government transaction records. Neither is a valuation, index or forecast.
Computed from 25 Sector 65 projects in our catalogue (16 with a per-sqft price).
25 projects here, by price band
Reviews by residents
No written reviews yet
Be the first to share a first-hand experience.
Understand daily conveniences and connectivity around the project before planning a visit.
Based on 16 projects listed in Sector 65 on PropertyBaazi — our catalog, not a market index.
Aerial distances measured on the map from the project’s recorded location — straight lines, not routes. Map data © OpenStreetMap contributors.
View on mapMetro & Rail 1
Schools 3
Hospitals 1
Parks 1
Banks & ATMs 2
Business Hubs 2
Roads & Connectivity 1
Bus & Transit 1
Airport 1
Others 2
Distances as recorded when the project was listed — approximate; please confirm on the ground.
Comparable projects around Sector 65

Emaar India
EMAAR INDIA LIMITED
50 projects on PropertyBaazi
Emaar India is a well-respected real estate group globally. They have a diverse portfolio in residential and commercial segments. Known for thoughtful architecture, excellent engineering, and impeccable execution. Properties by Emaar offer unique aesthetics and an aspirational lifestyle in a thriving community. Emaar India has received various awards, including DNA Real Estate and Infrastructure Awards.
Emaar Emerald Classic was completed in Oct, 2021 (per our records).
Yes. Emaar Emerald Classic is registered with HRERA-GGM under number GGM/362/94/2019/56 DATED 01.10.2019, which you can verify on the official RERA portal.
Homes at Emaar Emerald Classic are priced ₹3.8 Cr (about ₹18,536/sq.ft) for 4 BHK Apartment, sized 2,050 sq.ft carpet area.
Emaar Emerald Classic is located in Sector 65, Gurugram.
Emaar Emerald Classic is spread across 1.6 acres, 2 towers, up to 3 floors and 20 homes.
Emaar Emerald Classic comes with 18 amenities, including Swimming Pool, Creche / Day Care, Amphitheatre, Toddler Pool, Multipurpose Hall and Yoga / Meditation Area.
Close to Emaar Emerald Classic you'll find hospitals such as Sanjeevani Hospital, Gurugram and Sona Devi Memorial Hospital and Trauma Centre, schools like Kamla International.
Emaar Emerald Classic is being developed by Emaar India.
Disclaimer: The material and information contained on this page is provided for general information purposes only and does not constitute an endorsement, warranty, or representation by PropertyBaazi. PropertyBaazi is an information platform and is not a party to any transaction between users. Project details, prices, availability, RERA status and other information are compiled from public records and third-party sources, may change without notice, and should be independently verified with the developer, the relevant RERA authority and your own legal/financial advisors before you rely on them or make any decision.